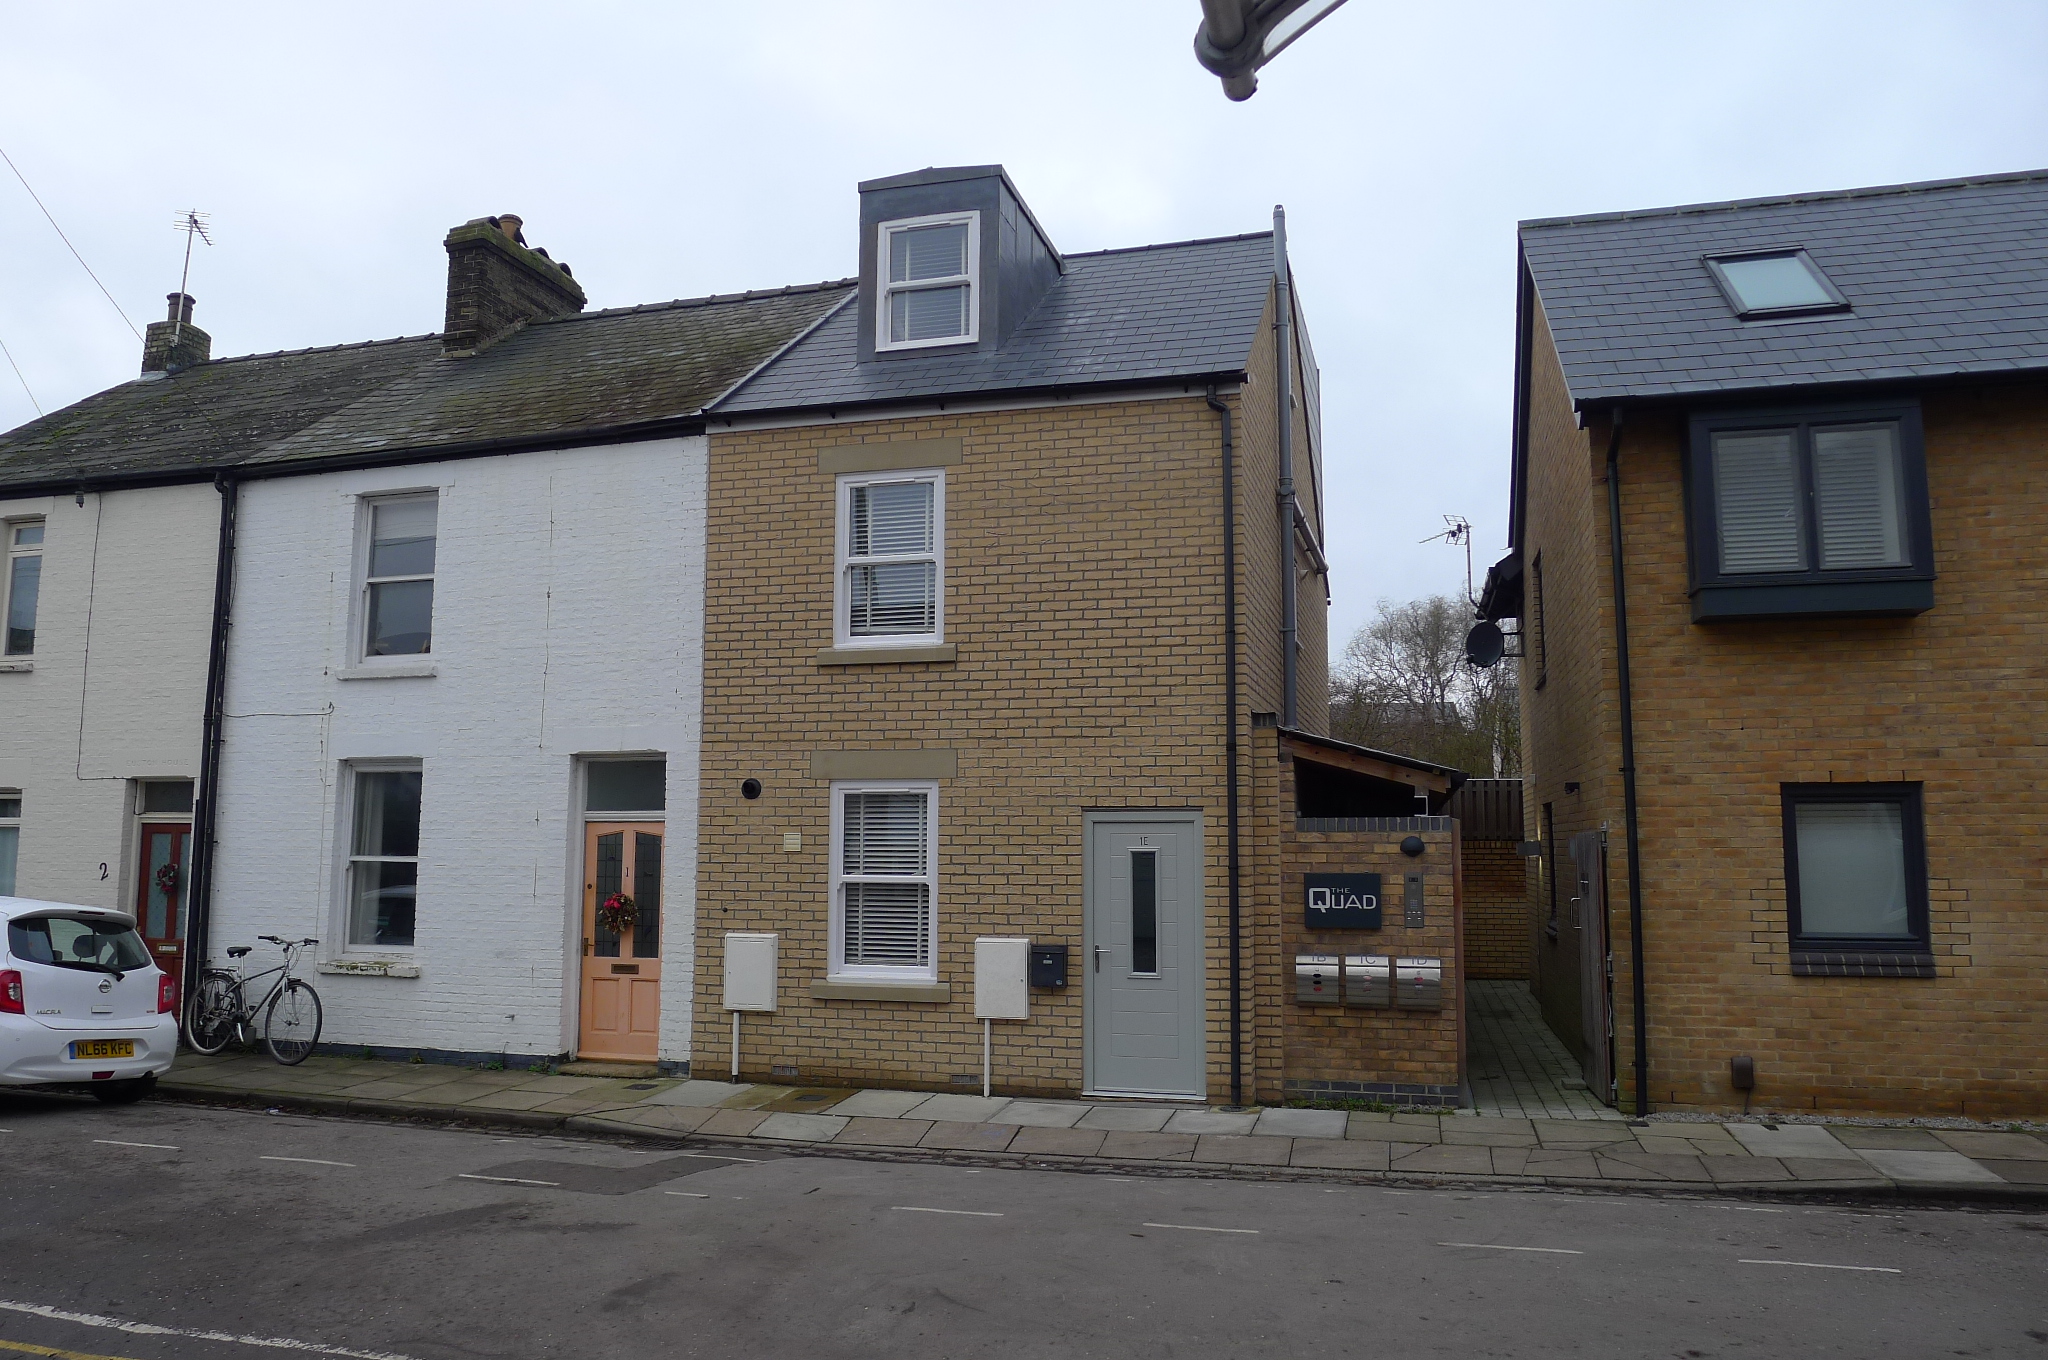
A contemporary new-build home designed by DAC Architectural Practice & Associates Ltd in Cambridge, the Chesterton Road project responds sensitively to its historic urban context while delivering a modern and sustainable family residence. The design carefully balances privacy, natural light, and spatial efficiency within a constrained residential setting.
The proposal was developed to complement the established architectural character of Chesterton Road, an area recognised for its historic streetscape and varied residential architecture.
The house features a refined material palette of brick, timber, and large glazed openings, creating a contemporary architectural language that integrates seamlessly with the surrounding environment. Internally, open-plan living spaces and strong visual connections to the garden maximise daylight and enhance the sense of space throughout the home.