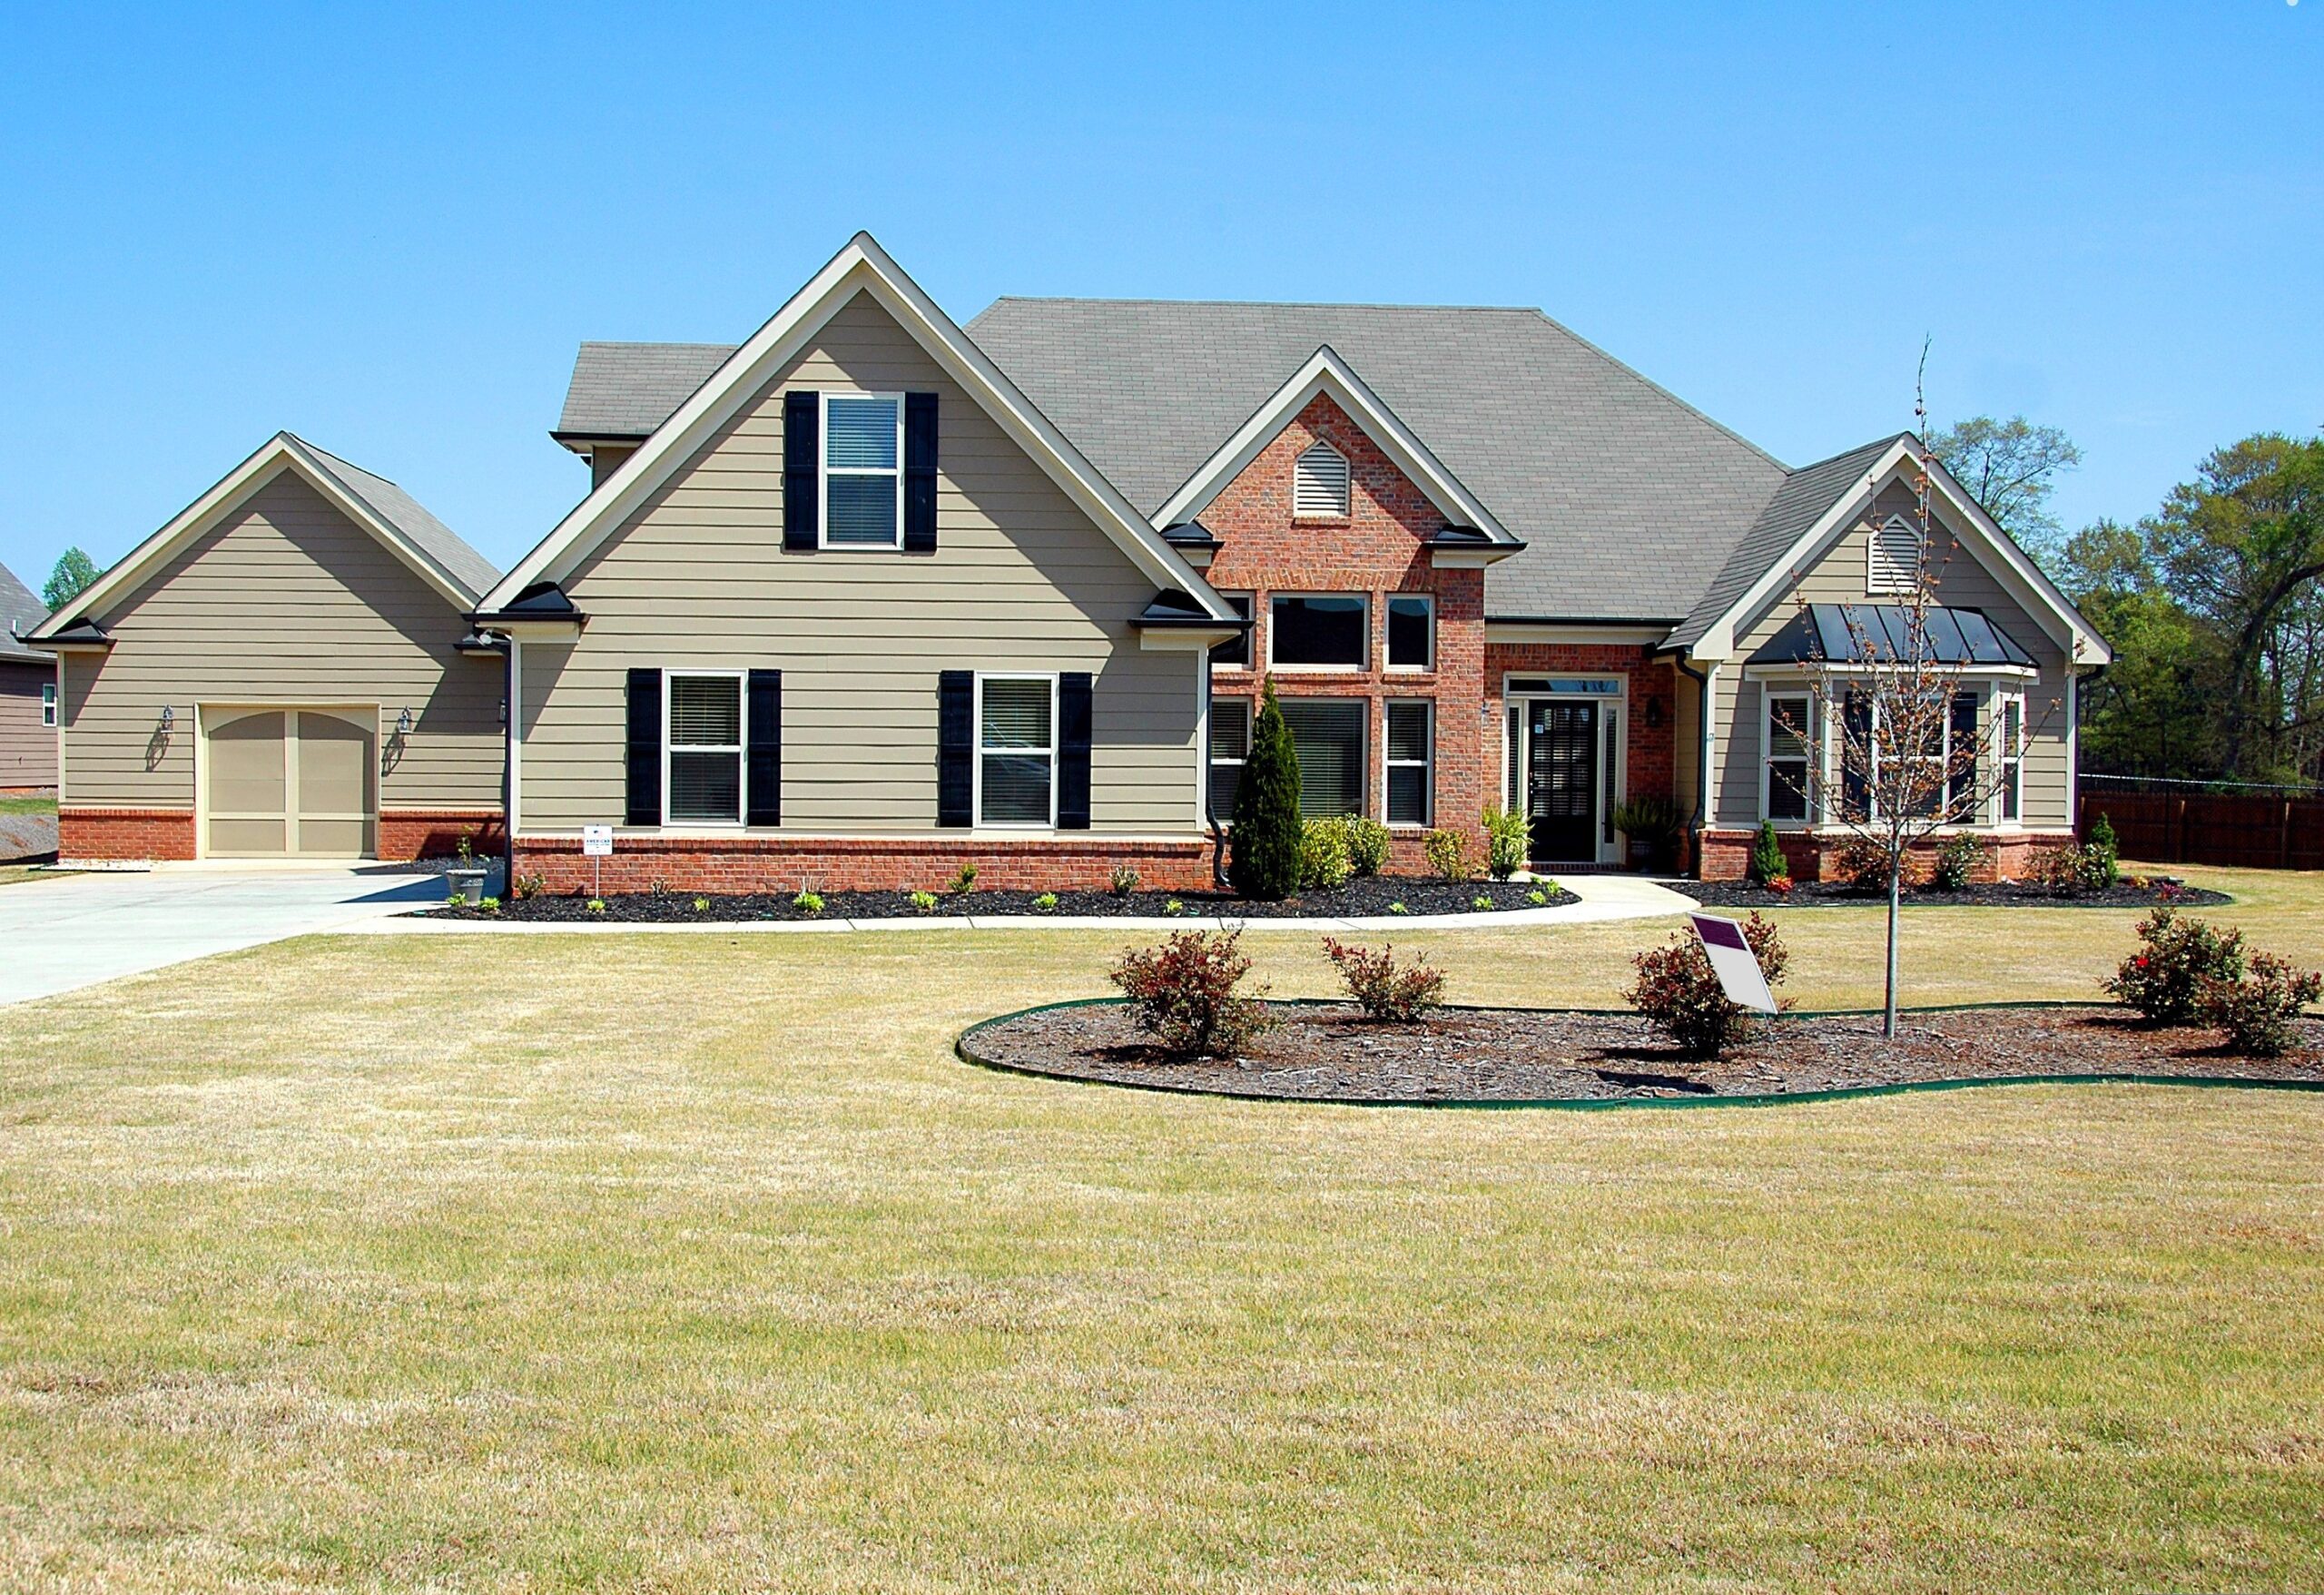
Cambourne is different from many older Cambridge-area locations because a large proportion of its housing was created as part of comparatively modern residential development.
That brings a different set of architectural opportunities.
A property may already have reasonably efficient bedrooms and modern construction, yet the original layout can still feel restrictive as family requirements change. Kitchens that were perfectly adequate when the house was purchased may become crowded. Garages turn into storage rooms. Working from home creates demand for an office, while growing children need more independent space.
Extending or altering the house can make sense when the location still works well for the family.
DAC Architectural Practice & Associates Ltd provides architectural design support for homeowners considering extensions, conversions and renovations around Cambridge and neighbouring areas.
Modern Houses Still Need Individual Design
It is easy to assume that architectural work is mainly about old houses.
In reality, more recently constructed properties can benefit enormously from thoughtful redesign.
Some homes were originally built using standardised layouts designed for a broad market rather than the specific needs of the people who eventually occupy them.
For example, you may have a dining room that is rarely used while the kitchen feels cramped. There may be a garage but nowhere suitable for working. The garden may be a good size, yet the living room has only a small connection to it.
Architecture can address those issues without losing the advantages the existing house already provides.
Kitchen Extensions in Cambourne
For many families, the kitchen has become much more than a place for food preparation.
It is where people eat breakfast, children do homework, friends gather and much of everyday family life takes place.
A rear extension can create enough width or depth for the kitchen to perform those functions more comfortably.
However, the plan needs to be considered carefully.
There should be enough circulation around an island. Dining chairs should not obstruct the main route to the garden. Storage needs to be incorporated rather than added as an afterthought. Large glazed doors should be positioned according to the room arrangement rather than simply centred on an external wall.
These small details often determine whether an extension feels genuinely easy to live with.
Can the Garage Be Used Better?
Garages in modern housing developments are not always used for vehicles.
If yours has effectively become an expensive storage cupboard, converting it might provide useful internal accommodation without taking additional garden space.
Possible uses include:
- a home office;
- playroom;
- gym;
- utility room;
- guest room;
- snug;
- or an enlarged kitchen.
Whether conversion is appropriate depends on the house and planning circumstances, so it needs to be investigated rather than assumed.
From a design perspective, the external appearance matters too. Replacing a garage door with a window, for example, should be handled in a way that sits comfortably with the rest of the elevation.
Inside, insulation, heating, ventilation and floor construction need proper consideration if the former garage is to feel like normal living accommodation.
Creating a Dedicated Home Office
Working at the dining table may be manageable occasionally. It becomes less appealing when it happens several days each week.
A dedicated office does not need to be enormous.
In fact, a compact, well-planned room with good daylight, power points, storage and acoustic separation can be much more useful than carving a desk area out of a larger living room.
Depending on the house, the office could come from a garage conversion, extension, spare room reorganisation or part of a broader ground-floor redesign.
This is another reason to look at the whole house before committing to a single solution.
Planning an Extension Without Losing the Garden
One of the main considerations when extending any family home is how much outside space will remain afterwards.
It can be tempting to use every metre available, particularly when construction is already being undertaken.
But the garden has value too.
It provides outlook, children’s play space, somewhere to entertain and breathing room between neighbouring properties.
A balanced extension should increase the usefulness of the house without making the site feel overdeveloped.
This may mean choosing a shallower extension with a better internal arrangement rather than automatically pursuing the largest possible footprint.
What About Planning Permission?
Some domestic alterations can potentially be undertaken using permitted development rights, while others require a planning application.
The appropriate route will depend on the property, the proposed alteration and any relevant limitations or conditions.
This is particularly important with relatively modern development because homeowners should not assume that every property has exactly the same development rights.
Checking the position before finalising the project is sensible.
Where planning permission is required, clear architectural drawings allow the proposal to be assessed properly.
DAC Architectural provides support for this through its Planning Applications service.
Extension Design Should Include the Existing Rooms
A common problem with poorly planned extensions is that all attention is focused on the new area.
The extension itself may look attractive, but the original living or dining room becomes a dark corridor leading to it.
That is why existing spaces have to be included in the design process.
The size of the opening between old and new rooms, position of rooflights, ceiling arrangement and location of windows all influence how daylight travels through the property.
Sometimes a completely open connection is appropriate. In another layout, retaining a defined room but creating a wider opening may be more practical.
There is no automatic answer.
The best arrangement depends on the house.
Building Regulations and the Construction Stage
After the layout has been established and the relevant planning route dealt with, the project normally needs to move into greater technical detail.
Building Regulations consider important aspects of the work including structural stability, insulation, ventilation and fire safety.
Larger openings may require structural steelwork. New roofs and walls must achieve appropriate thermal performance. Drainage routes can influence where parts of the extension are located.
Working through these questions before construction reduces the number of surprises contractors face on site.
DAC Architectural already provides broader extension and renovation architectural services for this type of residential project.
Making a Modern Home Feel Less Standard
One of the most satisfying things about extending a more recently built property is the opportunity to make it feel more individual.
That does not necessarily require an extravagant design.
Better proportions, carefully chosen windows, a more useful entrance, improved built-in storage and a stronger relationship with the garden can transform how a relatively standard house feels.
Materials can be selected to complement the existing property while still giving the new work its own identity.
Internally, the architecture can be tailored around the family rather than the original developer’s standard floor plan.
Architectural Services for Cambourne Homeowners
If your Cambourne property is in the right location but no longer provides the space or layout you need, changing the building may be worth exploring before deciding to move.
The solution could be a kitchen extension, garage conversion, additional bedroom, home office or a combination of smaller changes.
The important part is establishing what will genuinely improve the house.
DAC Architectural Practice & Associates Ltd works on architectural design, extensions, renovations, planning applications and related residential projects across Cambridge and surrounding areas. Its existing Cambridge content also specifically identifies Cambourne among the areas with different property types and planning considerations.
A successful Cambourne extension should ultimately do something quite simple: make the home suit the people living in it better than it did before.