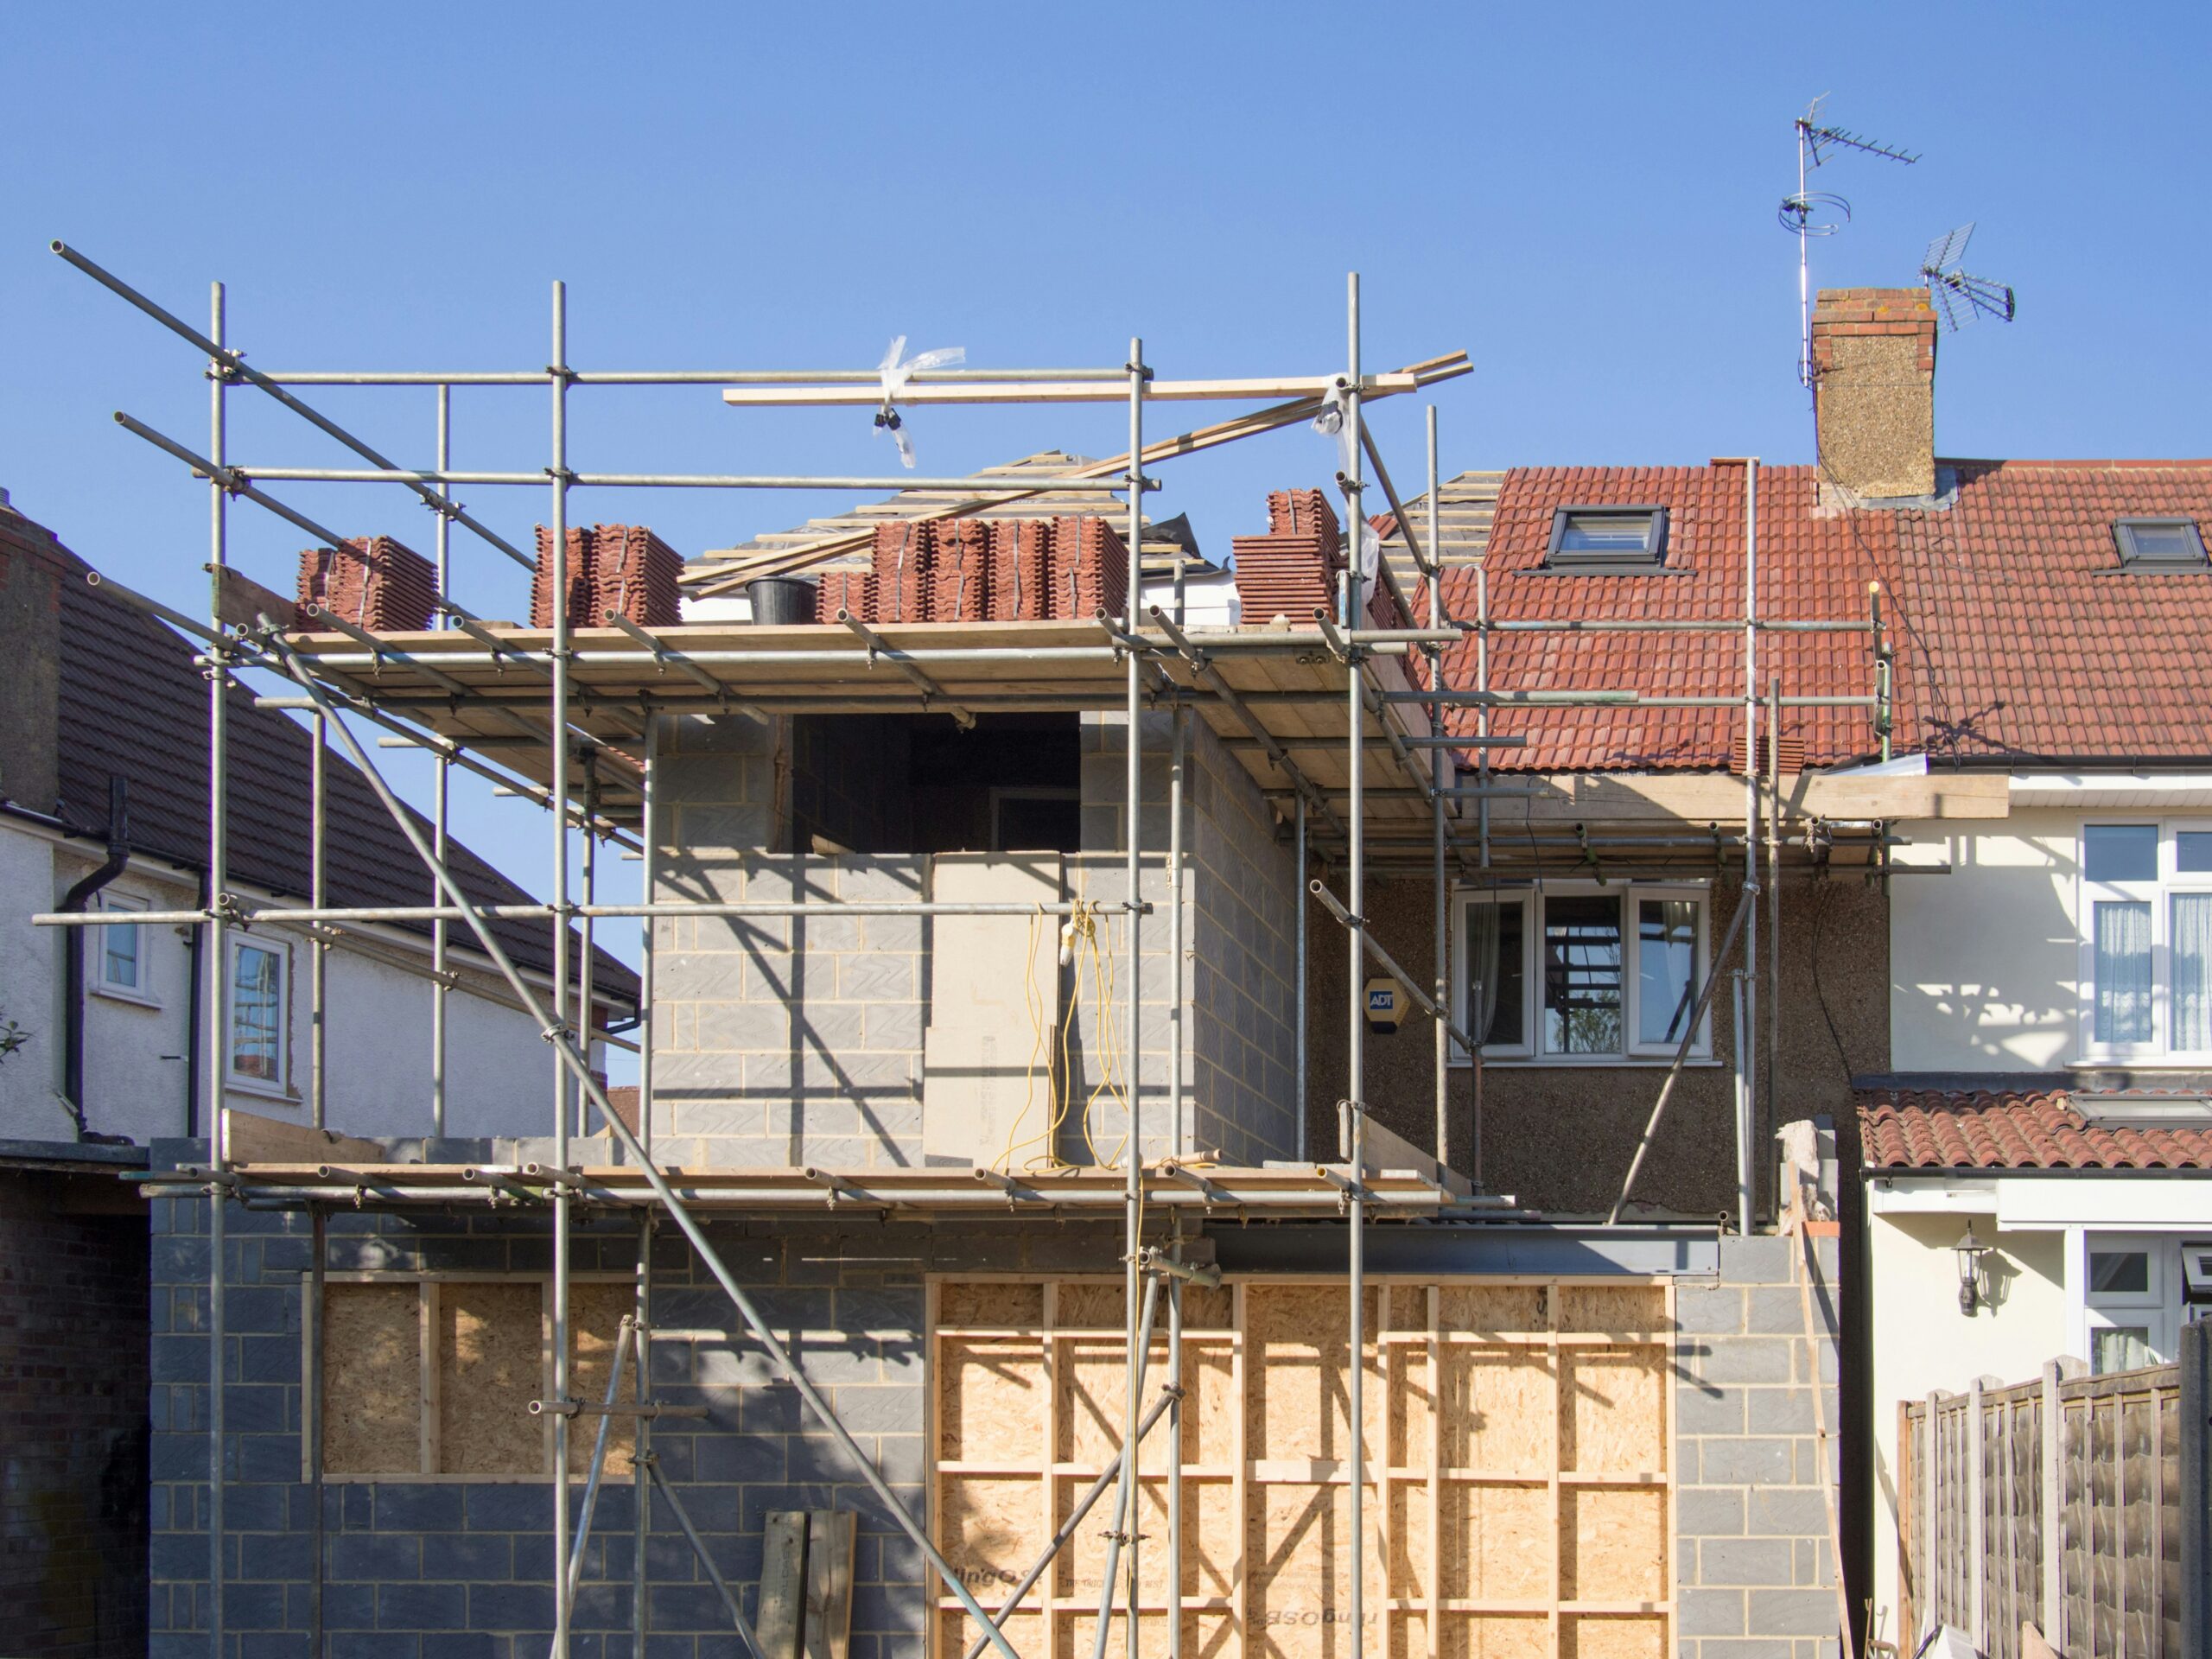
Loft Conversions in Cambridge | Expert Architectural Design by DAC Architectural Practice & Associates Ltd

Cambridge is a city where space comes at a premium. With rising property prices and limited availability of larger homes, many homeowners are looking for smart ways to expand their living space without moving. One of the most effective solutions is a loft conversion, which transforms unused attic space into functional, valuable living areas.

DAC Architectural Practice & Associates Ltd specialises in loft conversion architectural design across Cambridge and surrounding areas, offering tailored solutions that help homeowners maximise space, improve property value, and meet all planning and building regulation requirements.

Whether you want an extra bedroom, home office, or a private studio, a professionally designed loft conversion can completely transform your home.

πŸ—οΈ Why Loft Conversions Are Popular in Cambridge

The demand for loft conversions in Cambridge has increased significantly in recent years. This is mainly due to:

  • High property prices in Cambridge and surrounding areas
  • Limited availability of larger homes
  • Growing need for home office spaces
  • Desire to increase property value
  • Avoiding relocation costs and disruption

Instead of moving house, many homeowners are choosing to unlock unused roof space and convert it into practical, high-quality living areas.

A well-designed loft conversion can add up to 20–25% value to a property, making it one of the most cost-effective home improvements available.

πŸ“ Types of Loft Conversions We Design

At DAC Architectural Practice & Associates Ltd, we provide complete architectural design services for all types of loft conversions in Cambridge:

βœ” Dormer Loft Conversions

One of the most popular options, adding vertical space and increasing usable floor area. Ideal for bedrooms and bathrooms.

βœ” Hip-to-Gable Conversions

Perfect for semi-detached and detached homes, extending the roof structure to create additional internal space.

βœ” Mansard Conversions

A more extensive structural change, often used in terraced houses to maximise loft potential.

βœ” Roof Light (Velux) Conversions

The simplest and most cost-effective option, requiring minimal structural changes while adding natural light.

Each design is carefully planned based on the property structure, planning regulations, and client requirements.

πŸ“ Areas Covered Around Cambridge

DAC Architectural Practice & Associates Ltd provides loft conversion architectural services across Cambridge and surrounding areas, including:

  • Cambridge City Centre
  • Chesterton
  • Cherry Hinton
  • Trumpington
  • Newnham
  • Milton
  • Histon
  • Girton
  • Waterbeach
  • Ely
  • Sawston
  • St Neots

Each location may have different planning restrictions, especially in conservation areas or historic zones. Our architectural team ensures compliance with all local authority requirements.

πŸ›οΈ Planning Permission for Loft Conversions in Cambridge

While some loft conversions fall under permitted development rights, many projects in Cambridge require planning permission due to:

  • Conservation area restrictions
  • Listed building status
  • Structural roof changes
  • Height or volume extensions

DAC Architectural Practice & Associates Ltd provides full planning support, including:

  • Planning drawings and submissions
  • Design and access statements
  • Structural feasibility assessments
  • Liaison with Cambridge City Council
  • Revisions based on planning feedback

Our experience ensures smoother approvals and reduces the risk of application rejection.

🌿 Designing Functional & Modern Loft Spaces

A successful loft conversion is not just about adding spaceβ€”it is about creating a functional, comfortable, and visually appealing living environment.

Our architectural designs focus on:

  • Maximising headroom and usable floor space
  • Improving natural light through roof windows and dormers
  • Ensuring safe stair access and circulation
  • Enhancing ventilation and insulation
  • Creating modern, energy-efficient layouts

We ensure every loft conversion is designed to feel like a natural extension of the existing home rather than an afterthought.

🧭 Architectural Design Process

At DAC Architectural Practice & Associates Ltd, we follow a structured process for loft conversions:

1. Initial Consultation

We assess your property and discuss your goals and budget.

2. Site Survey

Detailed measurements and structural assessment of the loft space.

3. Concept Design

Initial layout options based on your requirements.

4. Planning Drawings

Accurate drawings prepared for submission to local authorities.

5. Building Regulations

Technical drawings ensuring compliance with UK standards.

6. Approval & Support

We assist until final approval is achieved.

This process ensures every project is carefully managed from concept to completion.

🏑 Benefits of Loft Conversions in Cambridge

A loft conversion offers multiple advantages for homeowners:

  • Increases property value significantly
  • Adds usable living space without extending footprint
  • Avoids the cost and stress of moving house
  • Creates flexible spaces (bedroom, office, studio)
  • Improves overall property efficiency

In a competitive property market like Cambridge, these benefits make loft conversions an extremely attractive investment.

πŸ“ˆ Property Value Growth in Cambridge

Cambridge properties already hold strong market value, and adding a loft conversion can significantly increase resale potential. Buyers are especially interested in homes with:

  • Additional bedrooms
  • Home office spaces
  • Modern layouts
  • Energy-efficient upgrades

This makes loft conversions one of the highest ROI (return on investment) improvements available.

πŸ“ž Loft Conversion Architects in Cambridge

If you are considering a loft conversion in Cambridge or nearby areas, DAC Architectural Practice & Associates Ltd provides expert architectural design and planning services tailored to your property.

We offer:

  • Loft conversion design services
  • Planning permission support
  • Building regulation drawings
  • Full architectural consultation

Our goal is to transform unused attic spaces into beautiful, functional living areas that enhance both lifestyle and property value.

✨ Conclusion

Loft conversions in Cambridge are one of the most effective ways to increase living space without moving house. With proper architectural design and planning support, homeowners can unlock the full potential of their properties.

DAC Architectural Practice & Associates Ltd delivers expert loft conversion architectural services across Cambridge and surrounding areas, ensuring every project is designed with precision, compliance, and long-term value in mind.

House Extensions in Cambridge | Expert Architectural Design by DAC Architectural Practice & Associates Ltd

Cambridge is one of the UK’s most desirable places to live, known for its historic charm, world-class university, and rapidly growing residential communities. As property prices continue to rise and space becomes increasingly limited, many homeowners are choosing house extensions as a practical and cost-effective way to improve their living environment.

DAC Architectural Practice & Associates Ltd provides professional house extension architectural services across Cambridge and surrounding areas, helping homeowners transform their properties with well-designed, fully compliant, and visually appealing extensions.

Whether you are planning a single-storey rear extension, a double-storey side extension, or a complete home redesign, our architectural practice ensures your project is carefully planned, structurally sound, and fully approved by local planning authorities.

πŸ—οΈ Why House Extensions Are in High Demand in Cambridge

Cambridge has a unique property market where demand consistently exceeds supply. Many homeowners find it difficult to move into larger homes within the same area due to high property prices and limited availability.

As a result, house extensions have become the preferred solution for:

  • Increasing living space without relocating
  • Adding value to existing properties
  • Creating open-plan kitchen and dining areas
  • Designing home offices for remote working
  • Expanding bedrooms and bathrooms

Instead of facing the stress of moving, homeowners are investing in architectural improvements that significantly enhance both comfort and property value.

πŸ“ Architectural Services for House Extensions

At DAC Architectural Practice & Associates Ltd, we specialise in designing bespoke home extensions tailored to each client’s property and lifestyle requirements.

Our services include:

βœ” Single-Storey Extensions

Ideal for kitchen extensions, dining spaces, or garden-facing living rooms. These are one of the most popular choices in Cambridge homes.

βœ” Double-Storey Extensions

Perfect for increasing both ground floor and first floor space, adding bedrooms, bathrooms, or office areas.

βœ” Wrap-Around Extensions

A combination of rear and side extensions that maximise available plot space and create modern open-plan layouts.

βœ” Side Return Extensions

Common in Cambridge terraced properties, improving narrow kitchen spaces and improving natural light.

Each design is carefully planned to ensure maximum space efficiency, architectural harmony, and compliance with UK building standards.

πŸ“ Areas We Cover Around Cambridge

DAC Architectural Practice & Associates Ltd provides architectural services across Cambridge and nearby locations, including:

  • Cambridge City Centre
  • Chesterton
  • Cherry Hinton
  • Trumpington
  • Newnham
  • Milton
  • Histon
  • Girton
  • Waterbeach
  • Sawston
  • Ely
  • St Neots

Each area has its own planning regulations, architectural styles, and conservation requirements. Our team ensures that every design is tailored to local authority expectations while maintaining modern design standards.

πŸ›οΈ Planning Permission for House Extensions in Cambridge

One of the most important aspects of any house extension project is securing planning permission. Cambridge City Council has strict planning guidelines, especially in conservation areas and historically significant neighbourhoods.

DAC Architectural Practice & Associates Ltd provides complete planning support, including:

  • Planning application drawings
  • Design and access statements
  • Site analysis and feasibility reports
  • Liaison with local planning authorities
  • Revisions based on council feedback

Our experience with Cambridge planning policies helps reduce delays and increases approval success rates for residential extension projects.

🌿 Designing Modern, Functional & Sustainable Extensions

Modern house extensions are not just about adding spaceβ€”they are about improving lifestyle, energy efficiency, and long-term property value.

Our architectural designs focus on:

  • Maximising natural light through smart window placement
  • Creating open-plan living environments
  • Improving ventilation and airflow
  • Using sustainable and energy-efficient design principles
  • Blending new structures with existing property architecture

Sustainability is becoming increasingly important in Cambridge, and our designs incorporate eco-friendly solutions wherever possible.

🧭 The Architectural Design Process

At DAC Architectural Practice & Associates Ltd, we follow a structured and transparent design process:

1. Initial Consultation

We understand your requirements, budget, and vision for the extension.

2. Site Survey

Accurate measurements and property assessment ensure precision in design.

3. Concept Design

We provide initial layout options and design ideas based on your goals.

4. Planning Drawings

We prepare detailed drawings for submission to Cambridge City Council.

5. Building Regulations

Technical drawings ensure compliance with UK building standards.

6. Approval & Support

We assist until full approval is achieved.

This structured approach ensures clarity, efficiency, and smooth project delivery.

🏑 Benefits of Working with DAC Architectural Practice & Associates Ltd

Choosing the right architectural practice is essential for a successful extension project.

Our clients benefit from:

  • Local expertise in Cambridge planning regulations
  • Bespoke architectural designs tailored to each property
  • End-to-end project support
  • High-quality technical drawings
  • Strong communication throughout the process
  • Proven experience in residential architecture

We work closely with homeowners to ensure every project reflects both practical needs and design aspirations.

πŸ“ˆ Increasing Property Value Through Extensions

A well-designed house extension can significantly increase property value in Cambridge. In many cases, homeowners see substantial returns on investment when extending kitchens, adding bedrooms, or creating modern living spaces.

Extensions are especially valuable in areas such as:

  • Cambridge City Centre
  • Chesterton
  • Milton
  • Trumpington
  • Newnham

These areas have strong property demand, making architectural improvements highly beneficial.

πŸ“ž House Extension Architects in Cambridge

If you are planning a house extension in Cambridge or surrounding areas, DAC Architectural Practice & Associates Ltd is here to help you bring your vision to life.

We provide:

  • Professional architectural design services
  • Planning permission support
  • Building regulation drawings
  • Full project consultation

Our goal is to create well-designed, functional, and compliant home extensions that enhance both lifestyle and property value.

✨ Conclusion

House extensions in Cambridge continue to be one of the most effective ways to improve living space without the need to move. With rising property prices and increasing demand for modern homes, architectural expertise plays a crucial role in ensuring successful project outcomes.

DAC Architectural Practice & Associates Ltd delivers high-quality architectural solutions across Cambridge and surrounding areas, helping homeowners design and build extensions that are practical, beautiful, and fully compliant with planning regulations.

Architectural Services in Cambridge and Surrounding Areas | DAC Architectural Practice & Associates Ltd

Cambridge is one of the UK’s most architecturally significant cities, known for its blend of historic heritage buildings, university colleges, and modern residential and commercial developments. As the city continues to expand with new housing schemes and infrastructure projects, the demand for professional architectural services has grown significantly.

DAC Architectural Practice & Associates Ltd provides expert architectural design and planning services across Cambridge and surrounding areas, supporting homeowners, developers, and commercial clients with innovative, compliant, and sustainable design solutions.

Whether it is a residential extension, new build home, commercial redevelopment, or planning permission support, our architectural practice ensures every project is designed with precision, functionality, and long-term value in mind.

πŸ“ Architectural Services Across Cambridge & Nearby Areas

DAC Architectural Practice & Associates Ltd proudly serves Cambridge and nearby locations, including:

  • Cambridge City Centre
  • Chesterton
  • Cherry Hinton
  • Trumpington
  • Newnham
  • Milton
  • Histon
  • Girton
  • Sawston
  • Impington
  • Ely
  • St Neots
  • Waterbeach

Each area has its own planning regulations, architectural styles, and conservation considerations. Our team ensures that every project is tailored to meet both local authority requirements and client expectations.

πŸ—οΈ Residential Architectural Services in Cambridge

The Cambridge housing market is highly competitive, and homeowners are increasingly investing in extensions and property improvements rather than moving.

DAC Architectural Practice & Associates Ltd specialises in:

  • Home extensions (single-storey and double-storey)
  • Loft conversions and dormer designs
  • Garage conversions
  • Open-plan living redesigns
  • New build residential properties
  • Planning drawings and building regulation drawings

Our architectural designs focus on maximising space, natural light, and energy efficiency while ensuring compliance with Cambridge City Council planning policies.

We also take into account conservation area restrictions, especially in historic districts like central Cambridge and Newnham, where design sensitivity is essential.

🏒 Commercial Architectural Services

Cambridge is a major hub for education, technology, and biotechnology industries. This creates a strong demand for commercial architectural services.

DAC Architectural Practice & Associates Ltd works with:

  • Office buildings and coworking spaces
  • Retail units and shop redesigns
  • Educational buildings
  • Laboratory and research facilities
  • Mixed-use developments

Our commercial designs prioritise functionality, accessibility, and future scalability. We also ensure compliance with UK Building Regulations, fire safety standards, and sustainability requirements

πŸ“ Planning Permission & Building Regulations Support

One of the most important aspects of any architectural project in Cambridge is securing planning permission. Local authorities have strict guidelines, particularly in conservation areas and areas of outstanding natural beauty nearby.

DAC Architectural Practice & Associates Ltd provides full support for:

  • Planning application drawings
  • Site surveys and feasibility studies
  • Design and access statements
  • Building regulation drawings
  • Liaison with local planning authorities

Our experience helps reduce delays and increases the likelihood of approval for residential and commercial projects.

🌿 Sustainable & Modern Architectural Design

Sustainability is at the core of modern architecture in Cambridge. With increasing environmental regulations and energy efficiency targets, clients are looking for greener design solutions.

Our architectural practice integrates:

  • Energy-efficient layouts
  • Sustainable building materials
  • Passive heating and cooling design
  • Natural lighting optimisation
  • Low-carbon construction methods

DAC Architectural Practice & Associates Ltd ensures every design contributes to a more sustainable built environment while maintaining aesthetic appeal and practical usability.

🧭 Why Choose DAC Architectural Practice & Associates Ltd in Cambridge?

Choosing the right architectural practice can significantly impact the success of your project.

Here’s why clients trust us:

  • Local knowledge of Cambridge planning regulations
  • Experience across residential and commercial sectors
  • Bespoke architectural design solutions
  • Full project support from concept to approval
  • High attention to detail and compliance standards
  • Strong communication and client collaboration

We work closely with clients at every stage, ensuring clarity, transparency, and professional guidance throughout the design process.

🏑 Serving Cambridge & Expanding Surrounding Areas

As Cambridge continues to expand into surrounding towns and villages, DAC Architectural Practice & Associates Ltd also supports developments in nearby regions such as Ely, St Neots, and Waterbeach.

These areas are experiencing rapid growth due to improved transport links and housing demand, making professional architectural planning more important than ever.

Our team ensures that designs are aligned with both local development plans and long-term property value growth.

πŸ“ž Architectural Design Consultation in Cambridge

If you are planning a home extension, new build, or commercial development in Cambridge or surrounding areas, DAC Architectural Practice & Associates Ltd is here to help.

We provide:

  • Initial design consultation
  • Planning feasibility review
  • Full architectural drawing packages
  • Planning application support
  • Building regulation approval drawings

✨ Conclusion

Cambridge continues to be one of the UK’s most dynamic cities for architectural development, blending historic preservation with modern innovation. With increasing demand for high-quality residential and commercial spaces, professional architectural services are essential for successful project delivery.

DAC Architectural Practice & Associates Ltd delivers expert architectural solutions across Cambridge and surrounding areas, ensuring every project is designed with creativity, compliance, and long-term value in mind.

Why Good Architectural Design Matters for Home Extensions in Cambridge

Planning a home extension in Cambridge is an exciting opportunity to improve your living space, increase property value, and create a home that works better for your lifestyle. Whether you want a larger kitchen, an open-plan family area, an extra bedroom, a home office, or a more practical layout, good architectural design can make a significant difference to the success of your project.

At DAC Architectural Practice & Associates, we support homeowners across Cambridge with thoughtful, practical, and sustainable architectural design. With 30 years of experience, we understand that every property is different, and every client has their own goals, budget, and vision. A well-designed extension should not simply add extra space; it should improve the way your whole home feels and functions.

Understanding the Character of Cambridge Homes

Cambridge has a wide variety of property types, from period terraces and Victorian homes to modern developments, detached houses, semi-detached properties, and converted buildings. Areas such as Cambridge City Centre, Trumpington, Chesterton, Cherry Hinton, Newnham, Romsey, Petersfield, Arbury, Kings Hedges, Queen Edith’s, Girton, Histon, Impington, Milton, Fulbourn, Great Shelford, Sawston, Waterbeach, Cottenham and Cambourne all have different architectural styles and planning considerations.

This is why local understanding is important. A design that works well for a modern home in Cambourne may not be suitable for a period property near Newnham or a compact terraced home close to Mill Road. The surrounding streetscape, building proportions, access, natural light, neighbouring properties, and local planning expectations all need to be considered carefully.

Good architectural design respects the existing property while improving it. The aim is to create a new space that feels connected, not like an afterthought.

Making Better Use of Existing Space

Many homeowners think they need a large extension to improve their home, but this is not always the case. Sometimes, a carefully planned layout change can make the property feel much larger and more practical.

For example, removing an internal wall, improving the flow between rooms, adding rooflights, widening openings, or rethinking how storage is used can completely change the feel of a home. A rear extension or side return extension can also help create a brighter, more open living area, especially in older properties where kitchens and dining rooms may feel separated or narrow.

At DAC Architectural Practice & Associates, we look at the whole property, not just the area being extended. This helps us create designs that improve daily living, movement, light, comfort, and long-term usability.

Planning Permission and Building Regulations

One of the most important parts of any extension project is understanding whether planning permission is required. Some home extensions may fall under permitted development rights, while others may need a full planning application. The rules can depend on the size, height, location, design, materials, and relationship to neighbouring properties.

In Cambridge and surrounding areas, planning considerations may be especially important if the property is in a conservation area, close to listed buildings, or located on a sensitive street. Even where planning permission is not required, building regulation approval is still usually needed to make sure the work is safe, structurally sound, energy efficient, and compliant.

We help clients prepare the right drawings and information for planning applications, permitted development checks, and building regulation submissions. Having clear and accurate drawings from the start can reduce confusion, avoid delays, and help builders price the work more accurately.

Designing for Natural Light and Comfort

Natural light is one of the most important parts of a successful extension. A poorly designed extension can make the original rooms darker, especially if it projects too far into the garden or blocks light from existing windows.

A good design considers the direction of sunlight, the position of neighbouring buildings, rooflight placement, window sizes, glazing, ceiling heights, and how light moves through the home during the day. The goal is to create a space that feels bright, comfortable, and welcoming.

Ventilation, insulation, heating, and energy performance are also important. A modern extension should not only look good but also perform well throughout the year. Sustainable design choices, energy-efficient materials, and careful detailing can help reduce running costs and improve comfort.

Adding Value Through Practical Design

A well-designed extension can increase property value, but value is not only about size. Buyers and homeowners both appreciate spaces that feel well planned, useful, and connected to the rest of the home.

For example, a kitchen extension that includes dining space, garden views, storage, and good natural light may add more value than a larger but poorly arranged extension. Similarly, a loft conversion, garage conversion, or two-storey extension should be designed around real use, not just maximum floor area.

Good architecture balances appearance, function, cost, buildability, and long-term benefit. This is where experienced design support can make a major difference.

Why Choose DAC Architectural Practice & Associates?

With 30 years of experience, DAC Architectural Practice & Associates brings creativity, precision, and practical knowledge to every project. We provide bespoke architectural solutions for homeowners, developers, and businesses across Cambridge and nearby postcode areas including CB1, CB2, CB3, CB4, CB5, CB21, CB22, CB23, CB24 and CB25.

We handle planning applications, new builds, extensions, conversions, renovations, and mixed-use projects with a clear and collaborative approach. Our designs prioritise functionality, aesthetics, sustainability, and compliance, helping clients move from concept to completion with confidence.

We understand that every project is personal. Whether you are creating more space for a growing family, improving an older property, or planning a long-term investment, we work closely with you to develop a design that reflects your goals and suits your site.

Bringing Your Cambridge Extension Project to Life

A successful home extension starts with good advice, careful planning, and a design that responds to both the property and the people who use it. By working with an experienced architectural practice, you can avoid common mistakes, make better use of your space, and create a home that feels more comfortable, practical, and valuable.

If you are planning a home extension, conversion, renovation, or new build in Cambridge, DAC Architectural Practice & Associates can help you take the next step. From initial ideas to planning and technical drawings, our team is ready to support your project with creative, sustainable, and functional architectural design.

Let us bring your vision to life.