
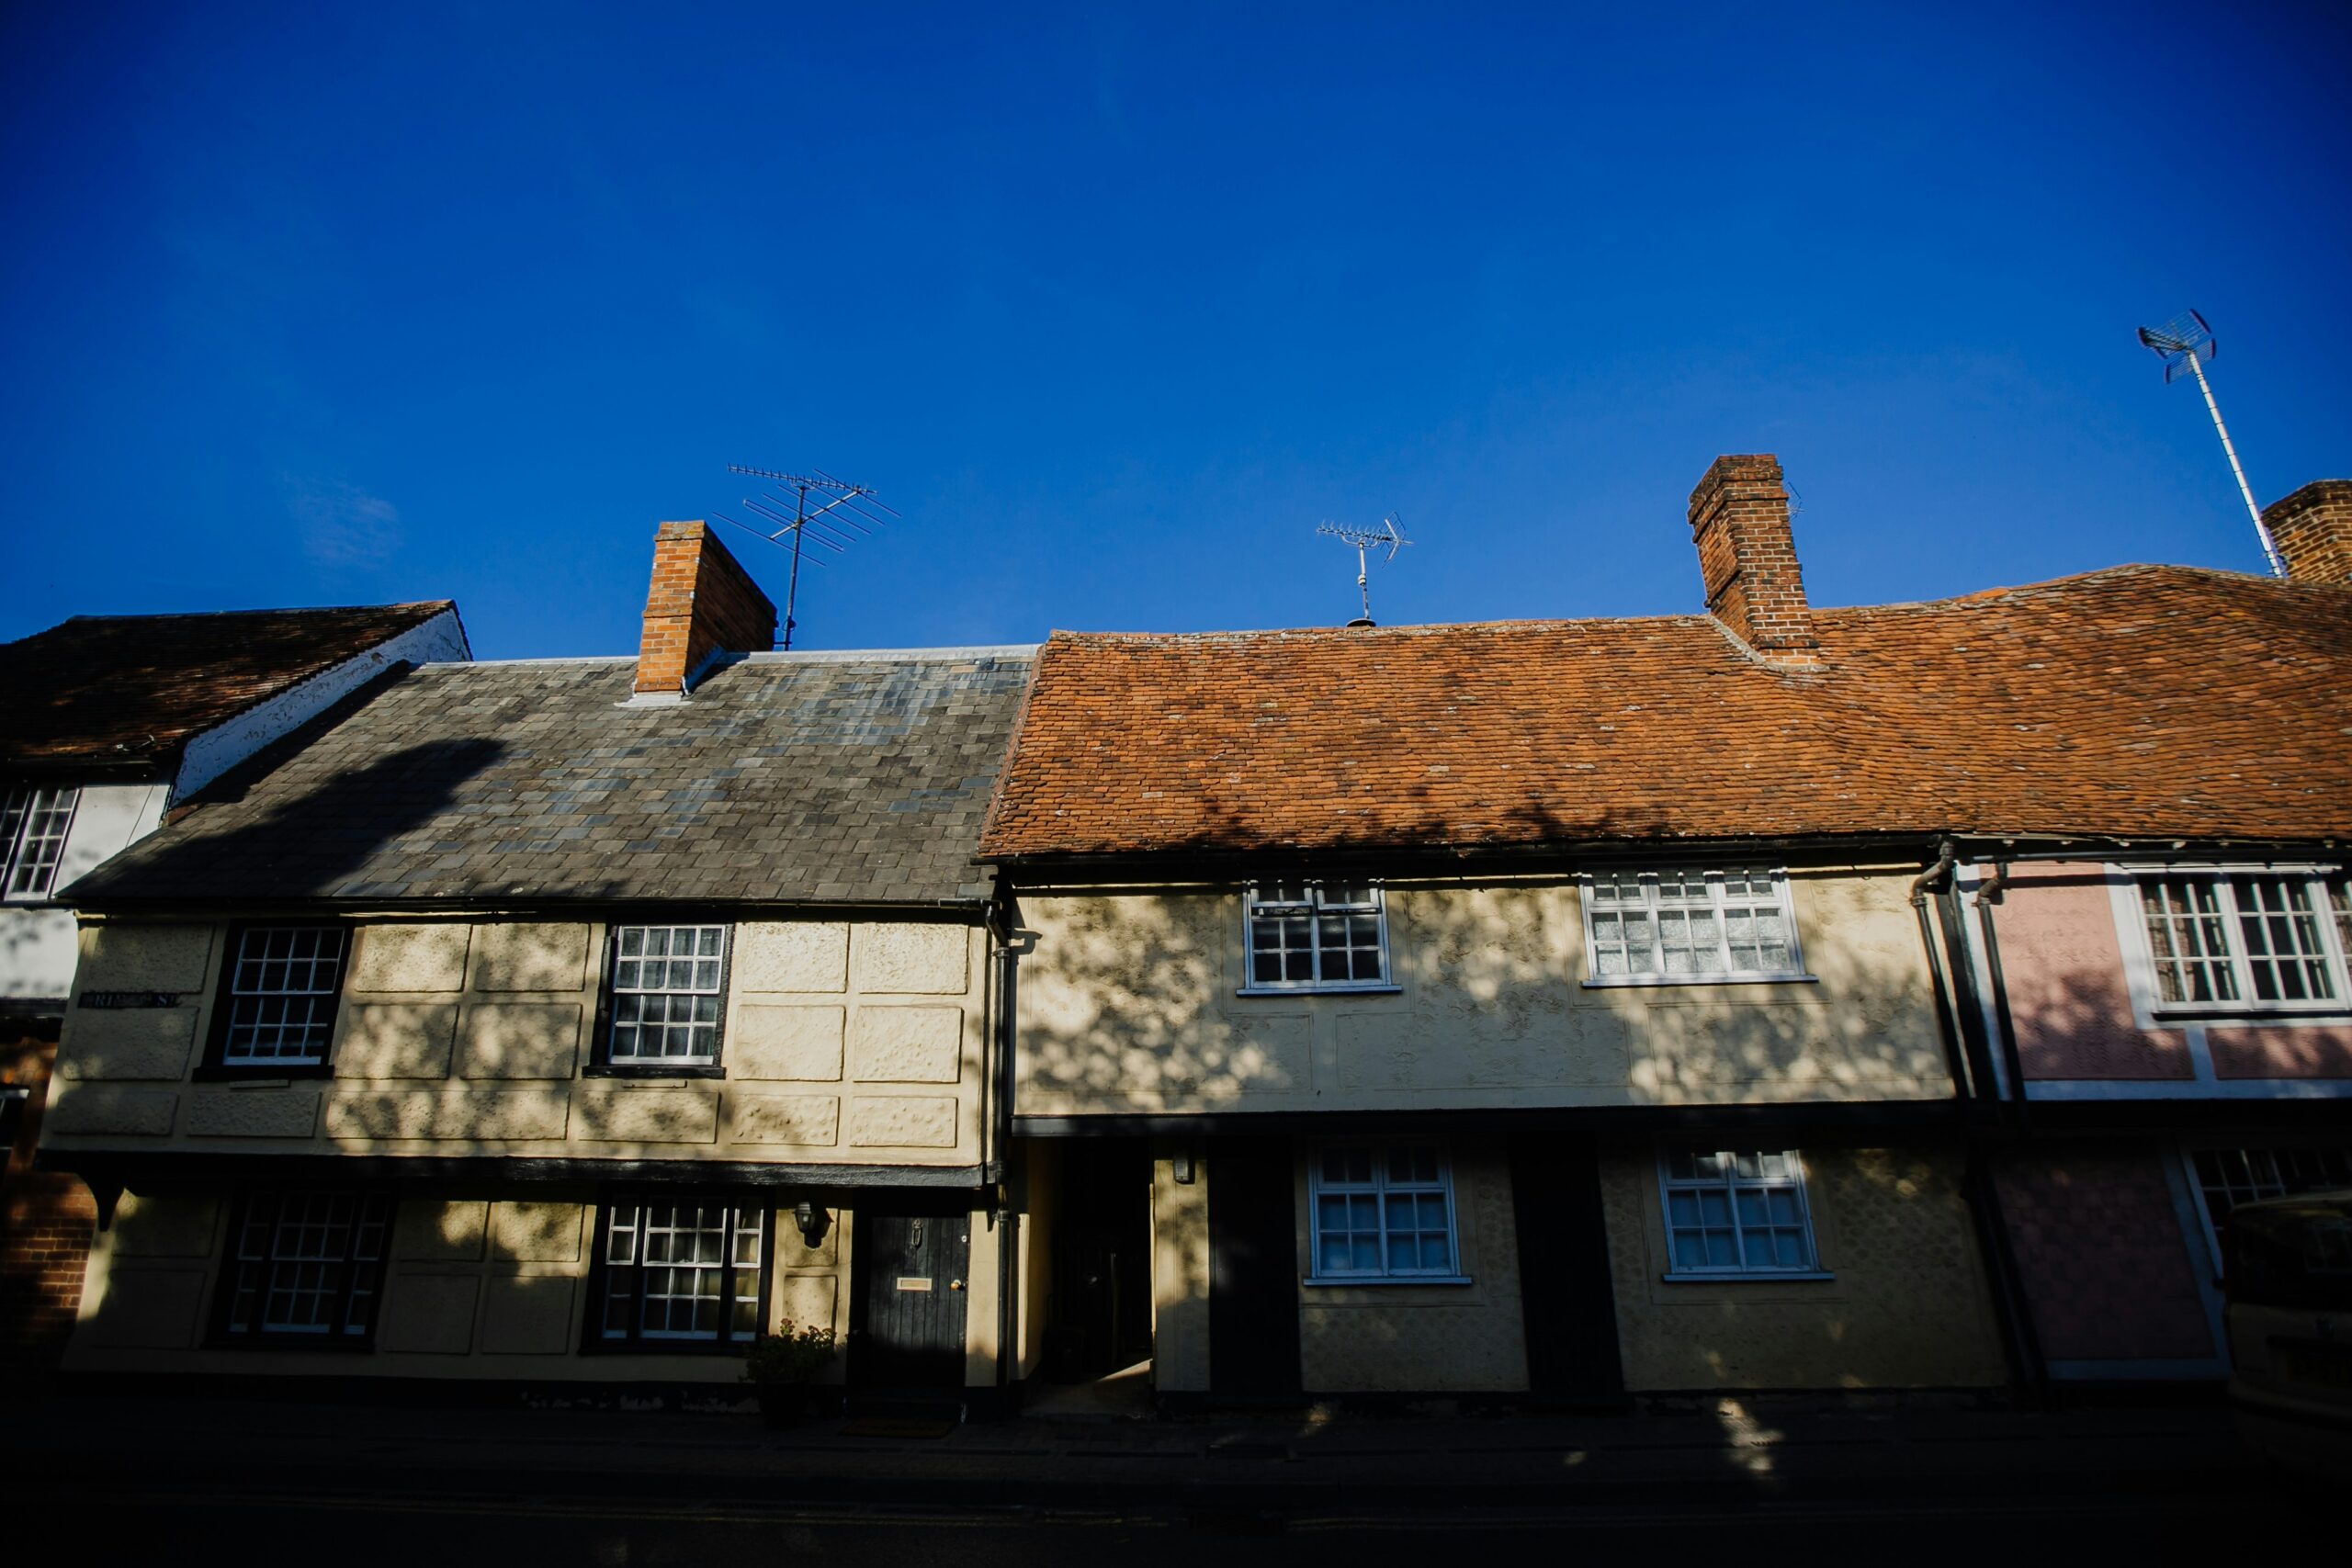
Older houses often have the things people spend years searching for: character, established gardens, interesting proportions and details that would be expensive to reproduce in a new property.
They can also have small kitchens, awkward bathrooms, cold rear rooms and layouts designed for a very different way of living.
That combination is particularly relevant in and around Saffron Walden, where period properties form an important part of the local streetscape.
The challenge is not simply to modernise an older house.
It is to modernise it without stripping away the features that gave it appeal in the first place.
That is where architectural planning becomes particularly important.
What Should Actually Be Preserved?
When people talk about retaining character, the phrase can become slightly vague.
It does not mean every wall, doorway and later alteration needs to remain untouched.
Some parts of an older property may have genuine architectural value. Others may simply be the result of changes carried out twenty or forty years ago.
Before planning a major renovation, it is useful to distinguish between the two.
Original fireplaces, timber details, proportions, external brickwork and window openings may contribute strongly to the building’s identity.
A poorly positioned modern partition may not.
This understanding allows the design to be more confident.
Instead of trying to preserve everything, you can focus on protecting what genuinely matters while improving the parts of the property that no longer work.
Old Houses and Modern Kitchens
Kitchens are one of the areas where the difference between old and modern living is most obvious.
Historically, kitchens were practical working rooms and were often separated from dining and reception spaces.
Today, many families expect the kitchen to perform several roles.
It may be where breakfast is eaten, children do homework, visitors gather, laptops are opened and most of the household’s informal time is spent.
That can put enormous pressure on a relatively small room at the back of an older property.
An extension may help, but the original layout should still be reconsidered.
Could a doorway be moved?
Could part of a wall be opened while retaining some separation?
Would relocating the kitchen within the ground floor produce a better relationship with the garden?
There is rarely only one answer.
Extending a Character Property
The question of whether an extension should look traditional or contemporary comes up regularly.
There is no automatic rule that one approach is better.
A carefully detailed traditional extension can feel natural when the proportions and materials are handled well.
Equally, a clearly modern addition can complement an old building by creating a deliberate contrast rather than attempting an unconvincing imitation.
The success usually depends on scale.
An extension that overwhelms the original house may feel wrong regardless of whether it uses old-style brickwork or modern glazing.
The original property should remain understandable.
This becomes particularly important where historic settings or conservation considerations are involved.
Working With Conservation Constraints
Parts of historic towns can be subject to additional planning controls because changes to individual buildings may affect the character of the wider area.
Where a property is in a conservation area, design decisions may need more careful justification.
Materials, roof forms, window proportions and the visibility of an extension from public viewpoints can all become relevant.
Listed buildings require a different and usually more sensitive process again.
The important thing is not to treat these requirements as an obstacle that appears at the end.
They should inform the design from the beginning.
A proposal developed with the building and its setting in mind stands a better chance of producing a coherent result.
Internal Changes Can Sometimes Do More Than an Extension
Not every period house needs to become significantly larger.
Sometimes the existing square footage is being used badly.
A formal dining room may sit empty for most of the week while the kitchen is overloaded.
A large landing could potentially contribute to another room.
An unnecessary corridor might be taking space from several adjoining areas.
Changing the relationship between rooms can produce a surprisingly large improvement.
Internal remodelling may include widening openings, repositioning doors, reorganising bathrooms or creating built-in storage.
Structural walls require proper assessment, but where alterations are feasible, they can help an old house support modern living without excessive additional construction.
Don’t Remove Every Division
One risk during renovation is assuming that modernising means opening everything up.
In an older property, separate rooms are often part of the building’s character.
They are also genuinely useful.
A separate sitting room can provide somewhere quiet in the evening. A study can be closed away at the end of the working day.
Instead of removing every wall, it may be better to make selected connections.
A wider opening between the kitchen and dining room, for example, can create a stronger relationship while keeping a degree of separation.
A glazed internal door can allow light to pass between rooms without eliminating their individual identity.
Energy Efficiency Is Often Part of the Conversation
Older homes can be beautiful but may not perform as efficiently as newer buildings.
Renovation therefore creates an opportunity to think about comfort as well as appearance.
Insulation, glazing, draught reduction, heating and ventilation may all need consideration.
However, improvements to traditional buildings need to be approached carefully.
Older structures do not always behave in the same way as modern cavity-wall construction, and inappropriate materials can sometimes cause moisture problems.
This is another reason why renovation should be planned as a whole-building exercise rather than a collection of cosmetic changes.
Loft Space in Period Properties
Where roof form and headroom permit, a loft conversion can sometimes provide additional accommodation without expanding the building’s footprint.
It might become a bedroom, home office or bathroom.
The external appearance requires care, particularly if dormers are proposed.
Rooflights may provide a more discreet solution in some cases.
Internally, staircase position is critical.
A badly located stair can damage the proportions of an existing bedroom or landing below.
The new floor should feel like a natural continuation of the house rather than a difficult space reached through an awkward route.
Think About Services Early
Major renovation often involves more changes to plumbing and electrics than homeowners initially anticipate.
A kitchen may move.
A bathroom may be repositioned.
Additional lighting and sockets will be needed.
Radiators may no longer work in their original locations after walls are altered.
Resolving these issues on drawings before construction begins can reduce disruption on site.
It also gives the design greater freedom because services become part of the planning rather than something squeezed in afterwards.
Planning a Saffron Walden Home for the Next Twenty Years
Renovation is expensive and disruptive, so it is sensible to think beyond the immediate problem.
A household with young children may currently need play space but require study areas later.
Someone working from home may need a dedicated office that could eventually become a guest room.
An older relative may visit regularly, making a downstairs WC or shower particularly useful.
Flexible rooms allow the home to adapt without another major building project five years later.
DAC Architectural Practice & Associates Ltd supports homeowners with architectural design, planning drawings, extensions, conversions and Building Regulations information.
For a character home in Saffron Walden, the objective should not be to make the building look new.
It should be to make it easier, warmer and more comfortable to live in while keeping the details and proportions that made the property worth improving.