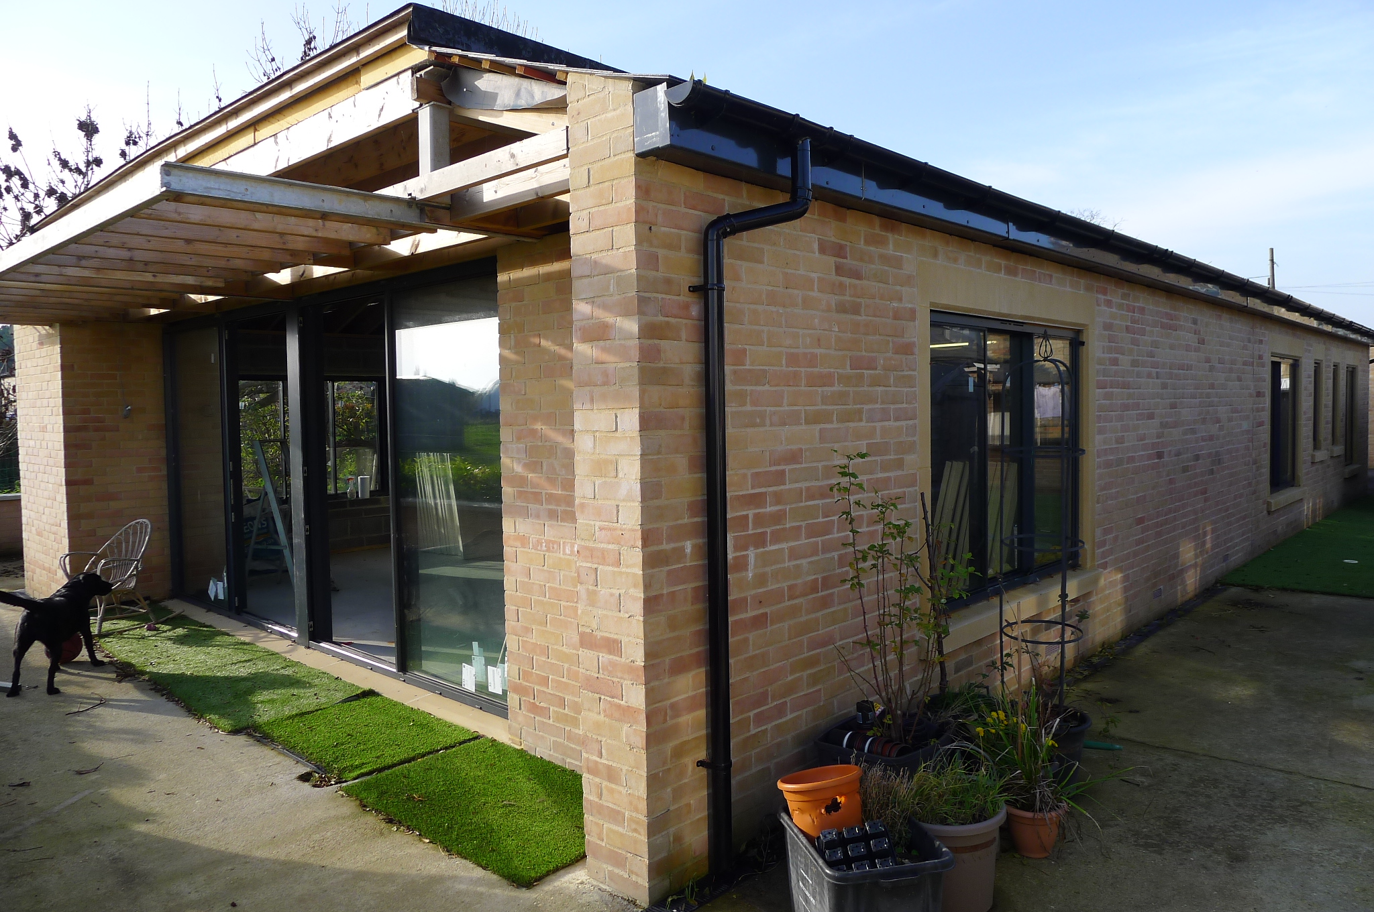
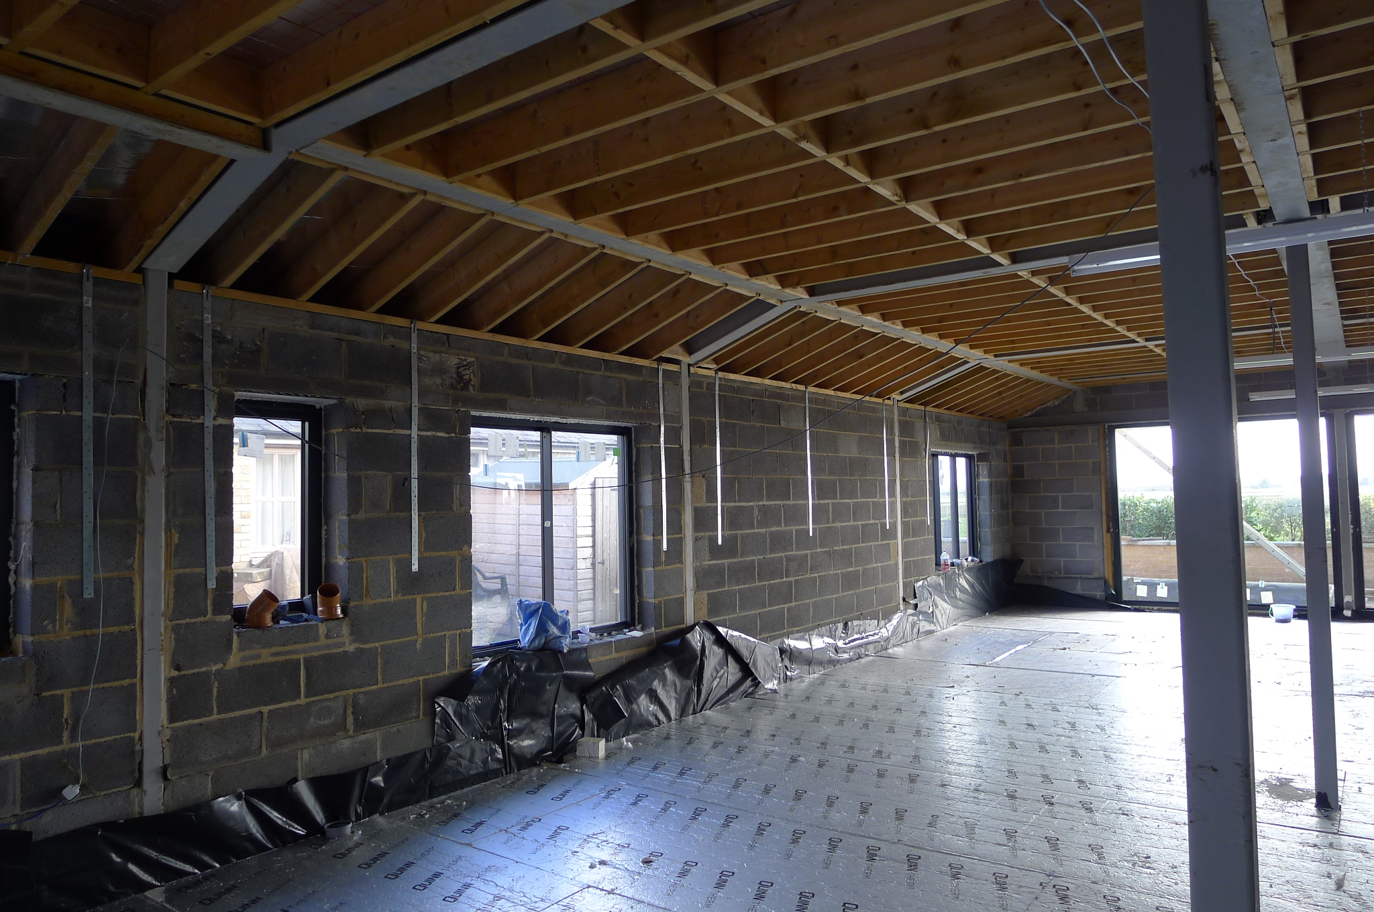
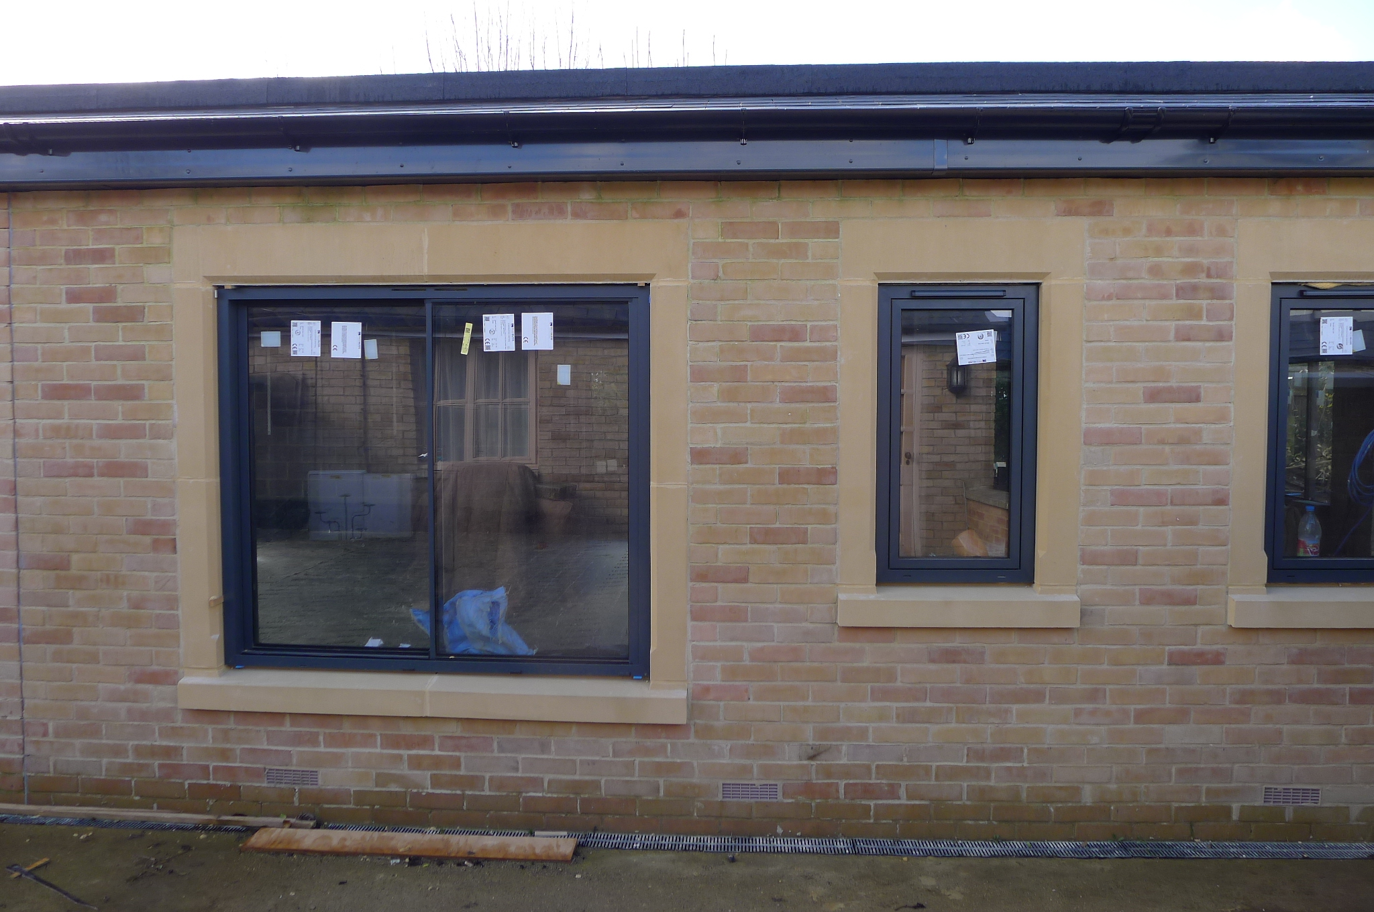
A new house project in Horningsea, Cambridgeshire, designed to create a practical, well-planned home that suits its village setting.
DAC Architectural Practice & Associates Limited provided architectural design support for a new house project in Horningsea, Cambridgeshire. The project focused on creating a practical, well-planned home that responds to its village setting while offering comfortable and functional living spaces.
Horningsea has a distinctive rural character, with a mix of traditional homes, open surroundings, and close links to Cambridge. The design approach considered the scale, layout, appearance, and usability of the proposed home to ensure it worked well for both the site and the homeowner’s needs.
Project Focus
The aim of the project was to design a new residential property that makes good use of the available space while maintaining a clear and balanced layout. Attention was given to natural light, room proportions, circulation, and the overall relationship between the house and its surroundings.
Design Approach
Our architectural design work focused on creating a home that feels practical, attractive, and suitable for everyday living. The layout was developed to support modern residential needs, with well-organised internal spaces and a design that responds sensitively to the local context.
Planning and Drawing Support
DAC Architectural Practice & Associates Limited assisted with the preparation of architectural drawings and design information required to support the project. The drawings helped present the proposal clearly and provided a strong foundation for the planning and development stages.
A New Home in a Village Setting
This new house in Horningsea, Cambridgeshire reflects our approach to thoughtful residential design. From early ideas to clear architectural drawings, the project was developed with care, practicality, and long-term usability in mind.