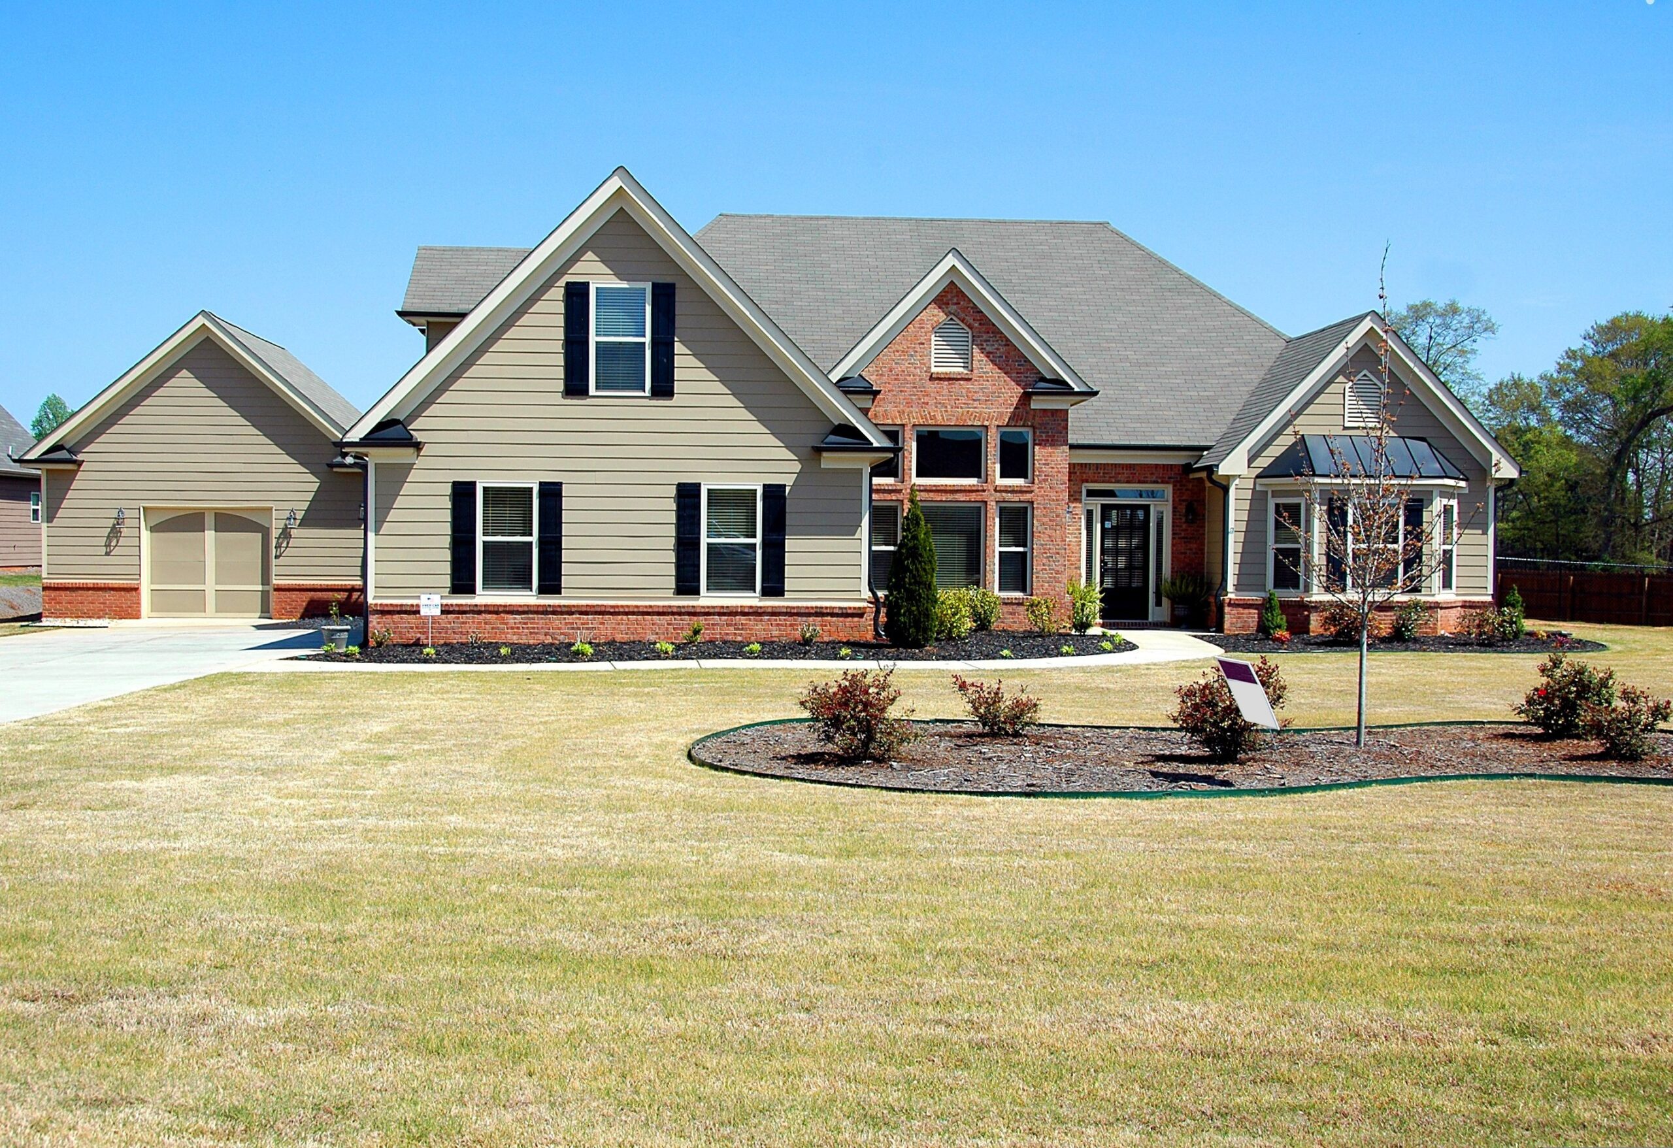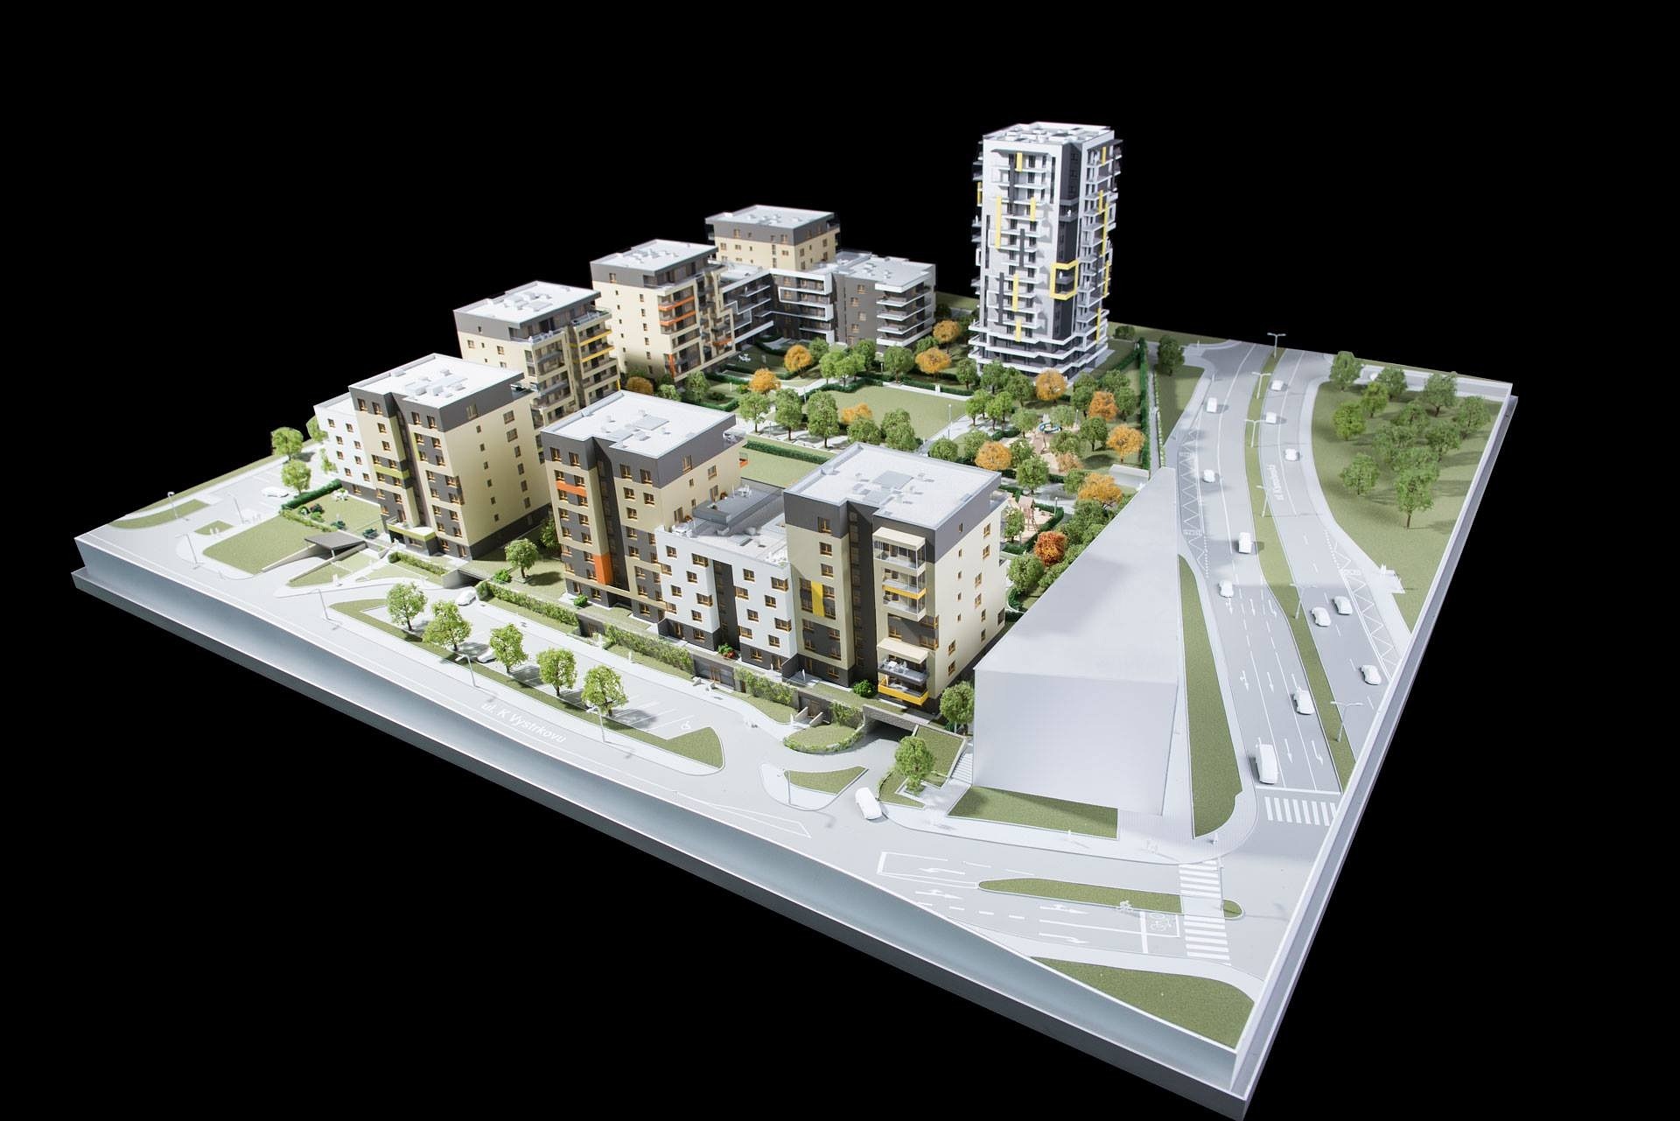
Planning a Home Extension in Royston: What to Work Out Before You Draw the New Room

An extension usually starts with a very simple thought.

“We could use that bit of garden.”

From there, it is easy to jump straight to the shape of the proposed addition.

A rectangular room is sketched behind the house, some folding doors are drawn across the back and the project begins to feel real.

But the dimensions of the new room are only one part of the design.

For homeowners in Royston, it is worth spending more time on what happens inside the original house once the extension is built.

That is often where the difference between an average extension and a very successful one is found.

Walk Through Your Existing Morning

Before drawing anything, imagine your household on a busy morning.

Where do people enter the kitchen?

Where are coats and bags left?

Who needs to get past whom?

Where does somebody sit while another person is cooking?

Is the washing machine in the kitchen because there is nowhere else for it?

These small inconveniences provide valuable information.

An extension should remove them where possible.

There is little benefit in creating a beautiful dining area if everybody still has to squeeze between an island and a doorway every time they enter the garden.

More Space Isn’t Always the First Priority

Many homes have enough total floor area but lack usable space.

A poorly positioned wall can make two good-sized rooms feel cramped.

A large hallway may provide little practical value.

A kitchen might have several square metres of floor space but very little worktop.

Before increasing the footprint, an architectural design should therefore consider whether the original plan can be improved.

Sometimes the most successful solution is a relatively modest extension combined with significant internal remodelling.

This can preserve more of the garden while still producing the lifestyle change the homeowner wants.

Single-Storey Rear Extensions

A rear extension is often considered when homeowners want more space for cooking, eating and family life.

Its success depends on several factors.

Depth is one of them, but width, roof form, glazing and internal connection may be equally important.

A shallow full-width extension can sometimes work better than a much deeper addition attached to only part of the house.

The right answer depends on where the useful space is needed.

If the main problem is a narrow kitchen, additional width may be more valuable than adding depth.

If the dining table has nowhere comfortable to sit, a deeper extension may make sense.

The design should follow the problem.

Side Extensions

Detached and semi-detached properties may offer opportunities at the side.

This can be particularly useful where there is sufficient space between the house and boundary.

A side extension might create a utility room, office, garage replacement, larger kitchen or additional accommodation upstairs where appropriate.

However, side additions can have a noticeable impact on the external appearance of a house.

Roof lines, setbacks and the relationship between neighbouring buildings need careful thought.

A design that fills every available centimetre is not automatically the best architectural response.

Two-Storey Extensions

Where additional bedrooms or bathrooms are required as well as ground-floor space, homeowners may consider extending at two levels.

This can be an efficient way of increasing accommodation because the same footprint supports extra space on both floors.

It can also create greater planning challenges.

Upper-floor additions have more potential to affect neighbours’ daylight, privacy and outlook.

The form of the roof also becomes important because the extension needs to relate convincingly to the existing house.

Early feasibility work can help determine whether a two-storey proposal is realistic before too much time is spent developing it.

What Happens to the Original Dining Room?

This is the sort of question that should be answered before the extension layout is fixed.

If the new kitchen contains a large dining area, the existing dining room may no longer have a clear purpose.

That does not necessarily make it redundant.

It could become an office, snug, playroom or part of a reconfigured living area.

But if no use can be identified, you may simply be shifting unused floor space from one part of the house to another.

Architectural planning should therefore look beyond the room being built.

Every adjoining room is affected.

Light Is Often the Hidden Challenge

A rear extension can improve the relationship with the garden while accidentally making the centre of the house darker.

This happens because the old windows and doors are removed and the new external glazing is positioned several metres farther away.

Rooflights are one possible response.

Another is keeping larger openings between the existing and new spaces.

The ceiling design can also influence how light travels.

In some projects, a change in ceiling height or roof shape can help define areas while allowing daylight into the older part of the property.

Lighting should be designed around both daylight and evening use.

A room that is bright during the day may still feel flat at night if the only artificial lighting comes from a grid of ceiling spotlights.

Storage Has to Go Somewhere

Open-plan extensions can remove walls that previously held cupboards or shelving.

At the same time, larger kitchens usually bring more appliances and household equipment.

If storage is not designed in early, it often ends up being added later in awkward positions.

Tall kitchen cabinetry, pantry areas, under-stair storage and utility cupboards can all help.

In some cases, creating a small enclosed utility room may be more valuable than using every square metre for the main kitchen.

It provides somewhere for laundry, cleaning equipment and noisy appliances while allowing the main room to stay calmer.

Planning and Permitted Development

Depending on the property and proposal, an extension may require planning permission or could potentially be carried out under permitted development rights.

The rules involve specific limitations, and property history can affect what is available.

Additional constraints may apply in certain locations or to particular property types.

Rather than designing a scheme and checking permission afterwards, it is usually better to understand the planning route first.

That allows the concept design to develop within realistic parameters.

Technical Design Isn’t Just Paperwork

Building Regulations drawings are sometimes viewed as the administrative stage that follows planning.

In practice, technical design has a direct effect on what gets built.

Foundations, insulation, roof construction, structural beams, drainage, ventilation and fire safety all need proper consideration.

Where large internal walls are removed, structural engineering input may be needed.

Resolving these details before contractors begin work can make quotations clearer and reduce the number of decisions being made in a hurry on site.

Making the New Space Feel Like Part of the House

An extension should improve the experience of the entire property.

Floor finishes can help tie spaces together.

Aligned doorways can create better views.

Joinery can provide continuity between old and new areas.

Even seemingly small choices such as skirting profiles and ceiling transitions can affect whether the finished building feels coherent.

DAC Architectural Practice & Associates Ltd provides residential architectural design services including extensions, renovations, planning applications and Building Regulations drawings.

If you are planning an extension in Royston, spend as much time thinking about the existing rooms as the new one.

The best result is not simply a larger house.

It is a house where the old and new spaces finally make sense together.
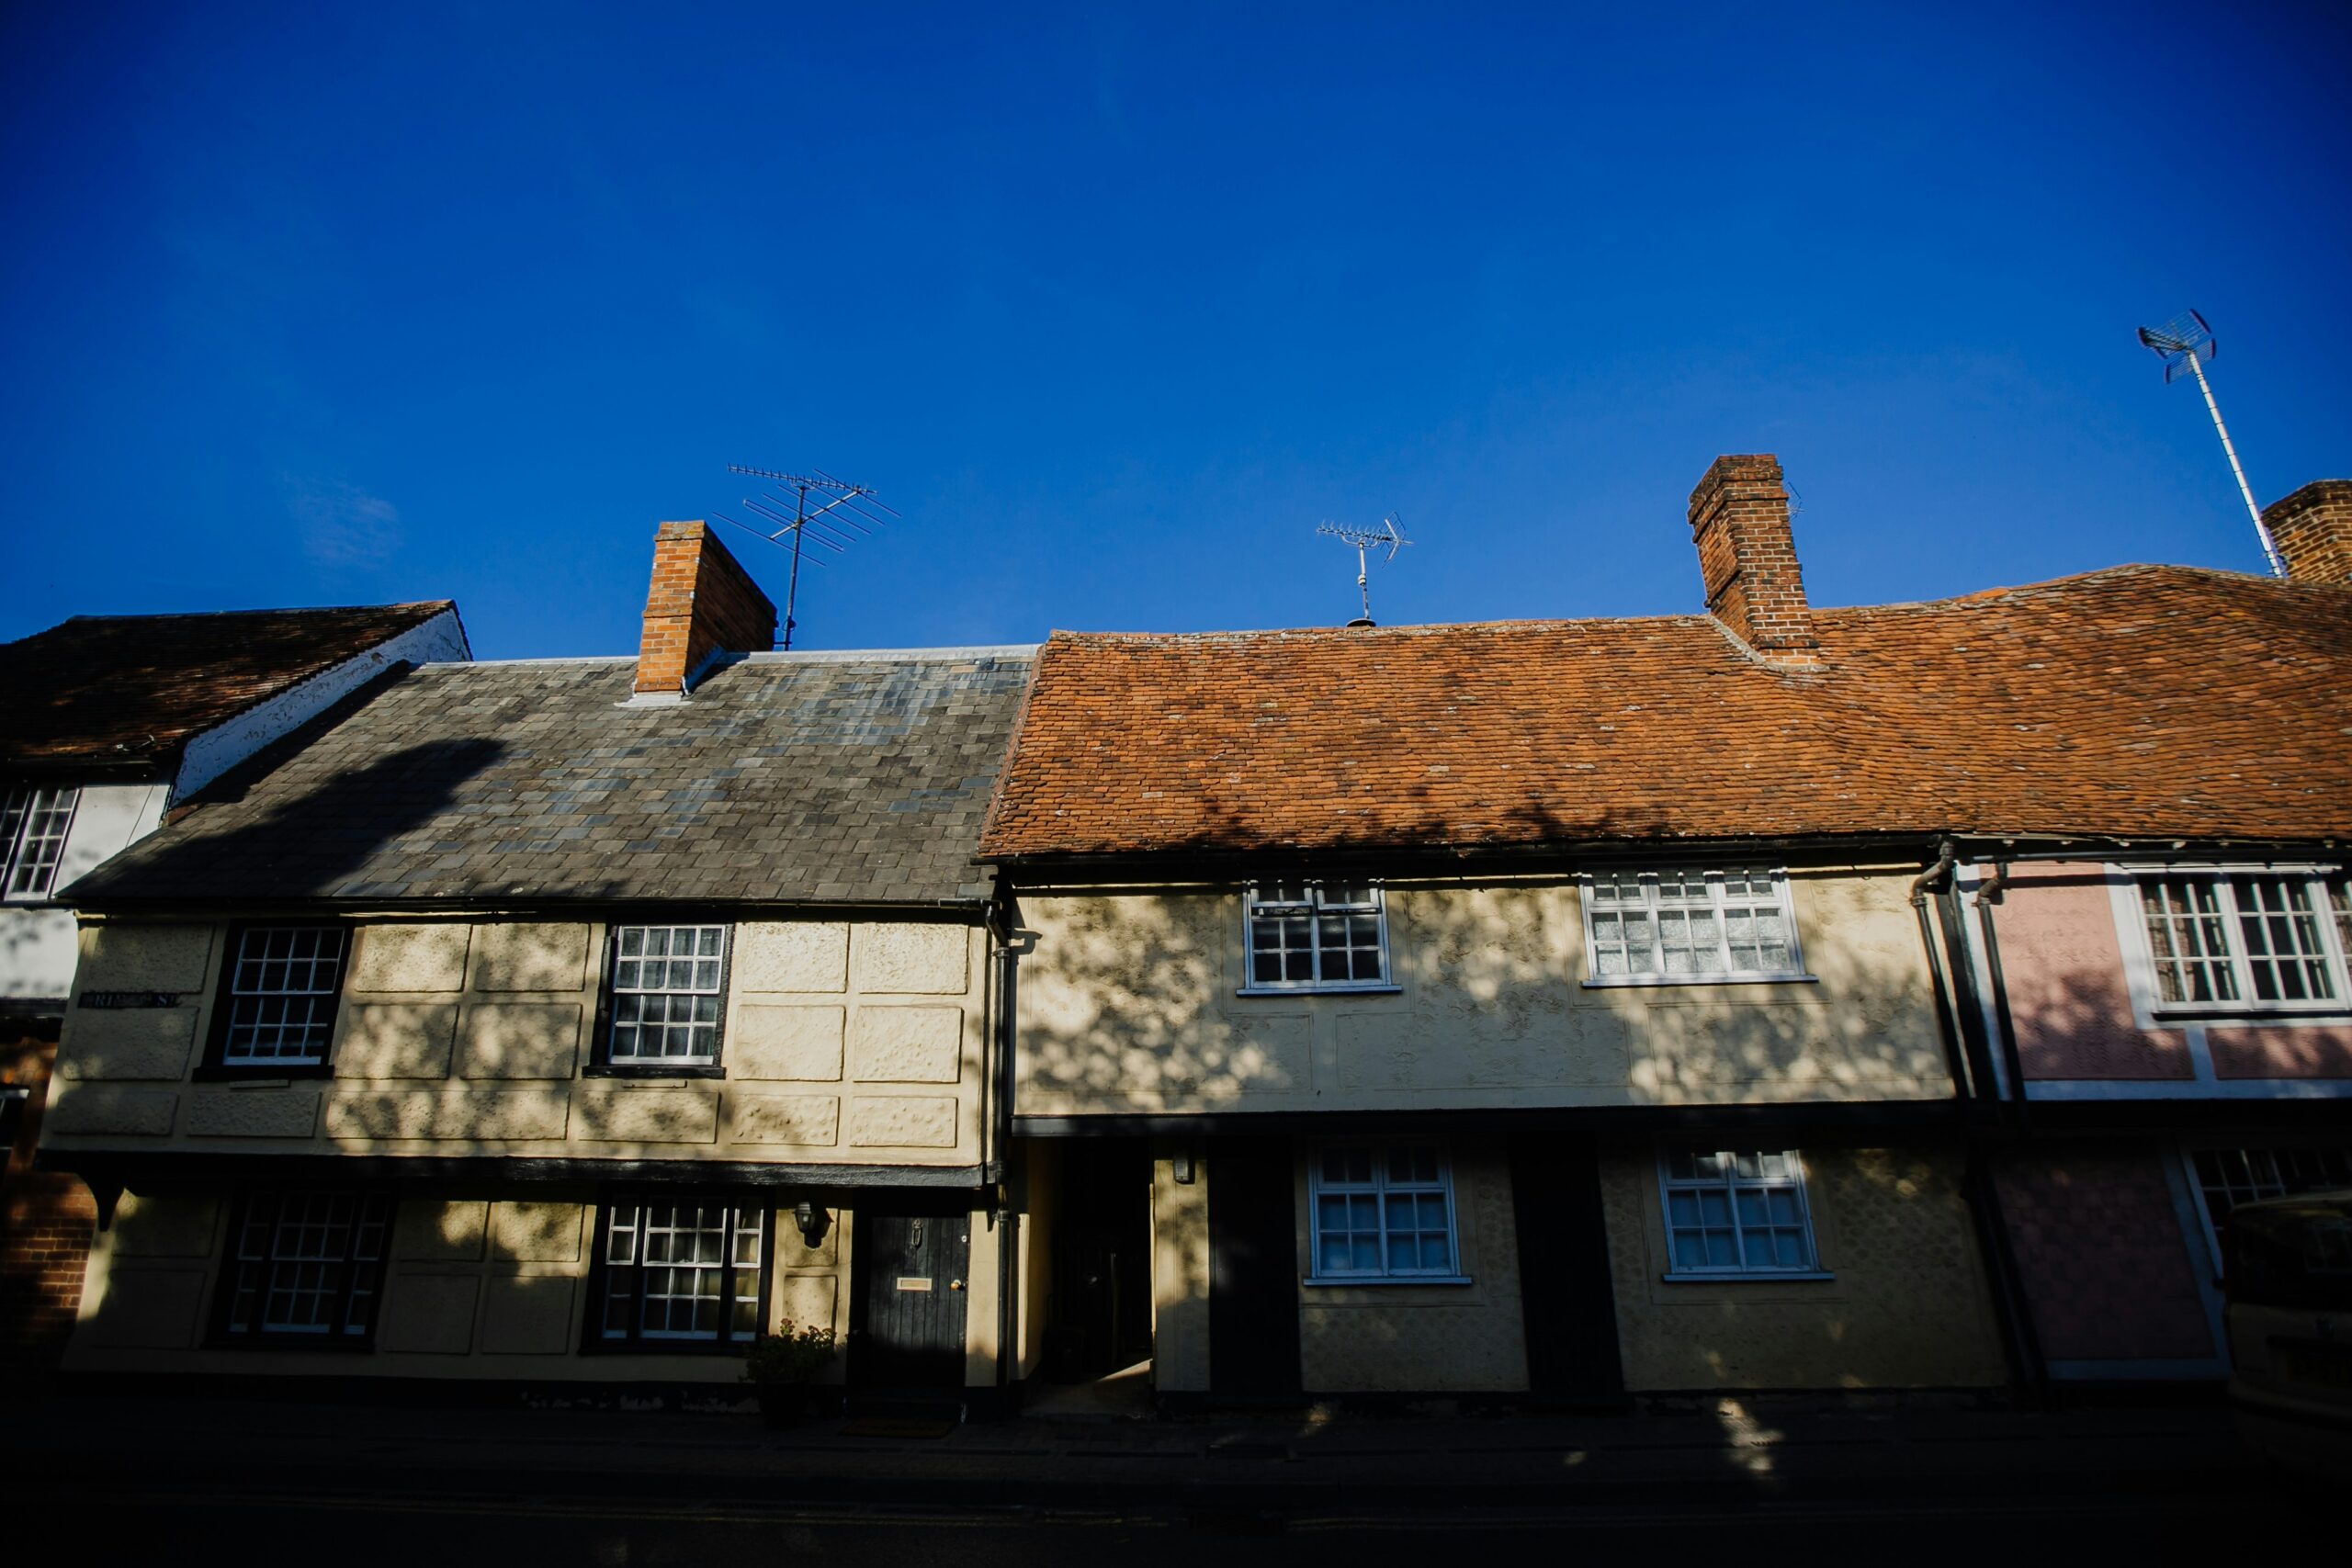
Renovating and Extending a Period Home in Saffron Walden

Older houses often have the things people spend years searching for: character, established gardens, interesting proportions and details that would be expensive to reproduce in a new property.

They can also have small kitchens, awkward bathrooms, cold rear rooms and layouts designed for a very different way of living.

That combination is particularly relevant in and around Saffron Walden, where period properties form an important part of the local streetscape.

The challenge is not simply to modernise an older house.

It is to modernise it without stripping away the features that gave it appeal in the first place.

That is where architectural planning becomes particularly important.

What Should Actually Be Preserved?

When people talk about retaining character, the phrase can become slightly vague.

It does not mean every wall, doorway and later alteration needs to remain untouched.

Some parts of an older property may have genuine architectural value. Others may simply be the result of changes carried out twenty or forty years ago.

Before planning a major renovation, it is useful to distinguish between the two.

Original fireplaces, timber details, proportions, external brickwork and window openings may contribute strongly to the building’s identity.

A poorly positioned modern partition may not.

This understanding allows the design to be more confident.

Instead of trying to preserve everything, you can focus on protecting what genuinely matters while improving the parts of the property that no longer work.

Old Houses and Modern Kitchens

Kitchens are one of the areas where the difference between old and modern living is most obvious.

Historically, kitchens were practical working rooms and were often separated from dining and reception spaces.

Today, many families expect the kitchen to perform several roles.

It may be where breakfast is eaten, children do homework, visitors gather, laptops are opened and most of the household’s informal time is spent.

That can put enormous pressure on a relatively small room at the back of an older property.

An extension may help, but the original layout should still be reconsidered.

Could a doorway be moved?

Could part of a wall be opened while retaining some separation?

Would relocating the kitchen within the ground floor produce a better relationship with the garden?

There is rarely only one answer.

Extending a Character Property

The question of whether an extension should look traditional or contemporary comes up regularly.

There is no automatic rule that one approach is better.

A carefully detailed traditional extension can feel natural when the proportions and materials are handled well.

Equally, a clearly modern addition can complement an old building by creating a deliberate contrast rather than attempting an unconvincing imitation.

The success usually depends on scale.

An extension that overwhelms the original house may feel wrong regardless of whether it uses old-style brickwork or modern glazing.

The original property should remain understandable.

This becomes particularly important where historic settings or conservation considerations are involved.

Working With Conservation Constraints

Parts of historic towns can be subject to additional planning controls because changes to individual buildings may affect the character of the wider area.

Where a property is in a conservation area, design decisions may need more careful justification.

Materials, roof forms, window proportions and the visibility of an extension from public viewpoints can all become relevant.

Listed buildings require a different and usually more sensitive process again.

The important thing is not to treat these requirements as an obstacle that appears at the end.

They should inform the design from the beginning.

A proposal developed with the building and its setting in mind stands a better chance of producing a coherent result.

Internal Changes Can Sometimes Do More Than an Extension

Not every period house needs to become significantly larger.

Sometimes the existing square footage is being used badly.

A formal dining room may sit empty for most of the week while the kitchen is overloaded.

A large landing could potentially contribute to another room.

An unnecessary corridor might be taking space from several adjoining areas.

Changing the relationship between rooms can produce a surprisingly large improvement.

Internal remodelling may include widening openings, repositioning doors, reorganising bathrooms or creating built-in storage.

Structural walls require proper assessment, but where alterations are feasible, they can help an old house support modern living without excessive additional construction.

Don’t Remove Every Division

One risk during renovation is assuming that modernising means opening everything up.

In an older property, separate rooms are often part of the building’s character.

They are also genuinely useful.

A separate sitting room can provide somewhere quiet in the evening. A study can be closed away at the end of the working day.

Instead of removing every wall, it may be better to make selected connections.

A wider opening between the kitchen and dining room, for example, can create a stronger relationship while keeping a degree of separation.

A glazed internal door can allow light to pass between rooms without eliminating their individual identity.

Energy Efficiency Is Often Part of the Conversation

Older homes can be beautiful but may not perform as efficiently as newer buildings.

Renovation therefore creates an opportunity to think about comfort as well as appearance.

Insulation, glazing, draught reduction, heating and ventilation may all need consideration.

However, improvements to traditional buildings need to be approached carefully.

Older structures do not always behave in the same way as modern cavity-wall construction, and inappropriate materials can sometimes cause moisture problems.

This is another reason why renovation should be planned as a whole-building exercise rather than a collection of cosmetic changes.

Loft Space in Period Properties

Where roof form and headroom permit, a loft conversion can sometimes provide additional accommodation without expanding the building’s footprint.

It might become a bedroom, home office or bathroom.

The external appearance requires care, particularly if dormers are proposed.

Rooflights may provide a more discreet solution in some cases.

Internally, staircase position is critical.

A badly located stair can damage the proportions of an existing bedroom or landing below.

The new floor should feel like a natural continuation of the house rather than a difficult space reached through an awkward route.

Think About Services Early

Major renovation often involves more changes to plumbing and electrics than homeowners initially anticipate.

A kitchen may move.

A bathroom may be repositioned.

Additional lighting and sockets will be needed.

Radiators may no longer work in their original locations after walls are altered.

Resolving these issues on drawings before construction begins can reduce disruption on site.

It also gives the design greater freedom because services become part of the planning rather than something squeezed in afterwards.

Planning a Saffron Walden Home for the Next Twenty Years

Renovation is expensive and disruptive, so it is sensible to think beyond the immediate problem.

A household with young children may currently need play space but require study areas later.

Someone working from home may need a dedicated office that could eventually become a guest room.

An older relative may visit regularly, making a downstairs WC or shower particularly useful.

Flexible rooms allow the home to adapt without another major building project five years later.

DAC Architectural Practice & Associates Ltd supports homeowners with architectural design, planning drawings, extensions, conversions and Building Regulations information.

For a character home in Saffron Walden, the objective should not be to make the building look new.

It should be to make it easier, warmer and more comfortable to live in while keeping the details and proportions that made the property worth improving.

House Extensions in Newmarket: Creating More Space Without Losing What You Like About Your Home

There is a familiar point many homeowners reach after living in the same property for several years. The house itself is still in the right location, the garden is useful, the neighbours are familiar and moving is not particularly appealing. The problem is simply that the way you use the home has changed.

Perhaps the kitchen is no longer large enough when everyone is home at the same time. Maybe one bedroom has gradually become an office, leaving nowhere for guests. Or the ground floor is divided into several rooms that made sense when the property was built but feel restrictive today.

For homeowners in Newmarket, extending the existing house can sometimes solve these problems without giving up a property and area that already work well.

The important thing is not to begin by asking, “How big an extension can we build?”

A better question is, “What do we want the house to do better?”

Start With the Problem, Not the Extension

It sounds obvious, but this stage is often skipped.

A homeowner may decide they want a three-metre rear extension because they have seen something similar nearby. Once the project is designed properly, however, it may become clear that the real problem is the position of the kitchen, a poorly used dining room or the lack of storage.

In that situation, simply adding another strip of floor space may not provide the best answer.

Good architectural design looks at the original house as well as the proposed addition.

Sometimes an extension works best when combined with internal alterations. An existing wall could be widened or removed, a doorway repositioned or the kitchen moved slightly so that the new and old areas work together.

This is particularly important in family homes where movement through the ground floor matters just as much as its overall size.

Rear Extensions in Newmarket

Rear extensions remain one of the most practical ways to increase living space.

Depending on the property, a rear extension can create room for a larger kitchen, dining area, family room, utility space or combination of several functions.

One of the biggest advantages is the opportunity to improve the relationship between the house and garden.

Older properties can sometimes feel disconnected from their outside space. A narrow back door and small kitchen window may be the only visual link with the garden.

A carefully designed extension can change that.

Larger doors, thoughtfully positioned glazing and better sightlines can make the garden feel like part of the living environment without turning the whole rear wall into glass.

That last point matters.

Large areas of glazing can look impressive, but they should be designed with comfort, privacy, overheating and furniture placement in mind.

Architecture is not simply about making a room photograph well on completion day. It needs to remain pleasant to use throughout the year.

The Kitchen Usually Needs More Thought Than Expected

Many extension projects are driven by the desire for a larger kitchen.

But bigger kitchens are not automatically better kitchens.

If the refrigerator is too far from the preparation area or the island interrupts the main route through the room, the extra square footage may do very little to improve day-to-day use.

Before fixing the external dimensions of an extension, it can be useful to test several kitchen layouts.

Think about where groceries enter the house.

Where will the bins go?

Can somebody make a cup of tea without crossing the main cooking area?

Where will children sit while homework is being done?

Will a dining table fit comfortably when chairs are pulled out?

These ordinary questions often produce a much better design than starting with the external shape of the building.

Side Extensions and Underused Space

Some houses in and around Newmarket have side access or areas beside the property that are not being used particularly well.

Where site conditions and planning requirements allow, a side extension may provide useful additional width.

Even a relatively narrow addition can change a cramped kitchen.

It might create enough room for tall storage, a utility section or a proper dining area while retaining much of the rear garden.

Side additions need careful consideration because their relationship with neighbouring properties can be sensitive.

Windows, roof height, boundaries and the overall appearance of the property all need to be considered from the outset.

Do You Really Need an Open-Plan Ground Floor?

Open-plan living has been popular for years, and there are good reasons for that.

A connected kitchen, dining and family room can make a home feel larger and more sociable.

But completely removing every ground-floor division is not suitable for everybody.

Think about a normal Tuesday evening rather than a family gathering.

One person may be cooking, another watching television, someone else working and a child trying to concentrate on schoolwork.

Sometimes a more flexible layout works better.

Wider openings, partial walls, glazed doors or changes in ceiling height can provide a sense of connection while still creating distinct areas.

This approach is often described as broken-plan living.

The terminology matters less than the result: rooms that feel connected but can still support different activities.

Bringing Light Into the Older Part of the House

Whenever a rear extension is added, the original external wall moves farther from the garden.

That means the middle of the house can potentially become darker.

This is an important design issue.

Rooflights can help, especially where they are positioned above a dining space or along a side extension.

Internal openings can also allow daylight to move farther into the property.

Window and door positions should therefore be considered as part of the floor plan rather than chosen afterwards.

A bright new extension attached to a dark existing room is only a partial success.

The aim should be to improve the whole ground floor.

Planning Permission and Permitted Development

Some residential extensions may fall within permitted development rights, while other proposals require a planning application.

What applies will depend on the property, the size and position of the extension, previous alterations and any planning restrictions affecting the site.

It is important not to assume that a project is permitted simply because a neighbour has completed something similar.

Their property history may be different.

The design should also consider what is likely to be acceptable in relation to neighbouring properties, the street and the character of the existing house.

Building Regulations Come Afterwards — But Should Be Considered Early

Planning permission and Building Regulations deal with different issues.

Even where an extension does not require a full planning application, technical compliance will normally still be relevant.

Building Regulations can address matters including structure, insulation, drainage, ventilation, fire safety and glazing.

Structural calculations may also be required where walls are removed or large openings are created.

Thinking about these practical requirements during the design stage can reduce complications later.

For example, understanding where a structural beam may be needed can influence ceiling design and the way rooms connect.

Extending Without Making the House Feel Patched Together

One of the biggest compliments an extension can receive is that it feels as if it belongs to the house.

That does not necessarily mean copying the original architecture exactly.

A contemporary addition can work extremely well with an older property when the proportions, materials and details have been carefully considered.

The internal connection is equally important.

Floor levels, lighting, joinery and circulation should help the old and new areas flow together.

A successful extension should feel like one improved home rather than an original building with an extra room attached at the back.

DAC Architectural Practice & Associates Ltd provides architectural design, planning and Building Regulations support for home extensions, renovations and related residential projects.

For Newmarket homeowners considering extra space, the most useful starting point is often not deciding how far to extend.

It is identifying the two or three things about the existing home that frustrate you every day.

Solve those properly and the extension has a much better chance of being worth the investment.

Architects and House Extension Design in Cambourne – Planning a Home That Works Better

Cambourne is different from many older Cambridge-area locations because a large proportion of its housing was created as part of comparatively modern residential development.

That brings a different set of architectural opportunities.

A property may already have reasonably efficient bedrooms and modern construction, yet the original layout can still feel restrictive as family requirements change. Kitchens that were perfectly adequate when the house was purchased may become crowded. Garages turn into storage rooms. Working from home creates demand for an office, while growing children need more independent space.

Extending or altering the house can make sense when the location still works well for the family.

DAC Architectural Practice & Associates Ltd provides architectural design support for homeowners considering extensions, conversions and renovations around Cambridge and neighbouring areas.

Modern Houses Still Need Individual Design

It is easy to assume that architectural work is mainly about old houses.

In reality, more recently constructed properties can benefit enormously from thoughtful redesign.

Some homes were originally built using standardised layouts designed for a broad market rather than the specific needs of the people who eventually occupy them.

For example, you may have a dining room that is rarely used while the kitchen feels cramped. There may be a garage but nowhere suitable for working. The garden may be a good size, yet the living room has only a small connection to it.

Architecture can address those issues without losing the advantages the existing house already provides.

Kitchen Extensions in Cambourne

For many families, the kitchen has become much more than a place for food preparation.

It is where people eat breakfast, children do homework, friends gather and much of everyday family life takes place.

A rear extension can create enough width or depth for the kitchen to perform those functions more comfortably.

However, the plan needs to be considered carefully.

There should be enough circulation around an island. Dining chairs should not obstruct the main route to the garden. Storage needs to be incorporated rather than added as an afterthought. Large glazed doors should be positioned according to the room arrangement rather than simply centred on an external wall.

These small details often determine whether an extension feels genuinely easy to live with.

Can the Garage Be Used Better?

Garages in modern housing developments are not always used for vehicles.

If yours has effectively become an expensive storage cupboard, converting it might provide useful internal accommodation without taking additional garden space.

Possible uses include:

  • a home office;
  • playroom;
  • gym;
  • utility room;
  • guest room;
  • snug;
  • or an enlarged kitchen.

Whether conversion is appropriate depends on the house and planning circumstances, so it needs to be investigated rather than assumed.

From a design perspective, the external appearance matters too. Replacing a garage door with a window, for example, should be handled in a way that sits comfortably with the rest of the elevation.

Inside, insulation, heating, ventilation and floor construction need proper consideration if the former garage is to feel like normal living accommodation.

Creating a Dedicated Home Office

Working at the dining table may be manageable occasionally. It becomes less appealing when it happens several days each week.

A dedicated office does not need to be enormous.

In fact, a compact, well-planned room with good daylight, power points, storage and acoustic separation can be much more useful than carving a desk area out of a larger living room.

Depending on the house, the office could come from a garage conversion, extension, spare room reorganisation or part of a broader ground-floor redesign.

This is another reason to look at the whole house before committing to a single solution.

Planning an Extension Without Losing the Garden

One of the main considerations when extending any family home is how much outside space will remain afterwards.

It can be tempting to use every metre available, particularly when construction is already being undertaken.

But the garden has value too.

It provides outlook, children’s play space, somewhere to entertain and breathing room between neighbouring properties.

A balanced extension should increase the usefulness of the house without making the site feel overdeveloped.

This may mean choosing a shallower extension with a better internal arrangement rather than automatically pursuing the largest possible footprint.

What About Planning Permission?

Some domestic alterations can potentially be undertaken using permitted development rights, while others require a planning application.

The appropriate route will depend on the property, the proposed alteration and any relevant limitations or conditions.

This is particularly important with relatively modern development because homeowners should not assume that every property has exactly the same development rights.

Checking the position before finalising the project is sensible.

Where planning permission is required, clear architectural drawings allow the proposal to be assessed properly.

DAC Architectural provides support for this through its Planning Applications service.

Extension Design Should Include the Existing Rooms

A common problem with poorly planned extensions is that all attention is focused on the new area.

The extension itself may look attractive, but the original living or dining room becomes a dark corridor leading to it.

That is why existing spaces have to be included in the design process.

The size of the opening between old and new rooms, position of rooflights, ceiling arrangement and location of windows all influence how daylight travels through the property.

Sometimes a completely open connection is appropriate. In another layout, retaining a defined room but creating a wider opening may be more practical.

There is no automatic answer.

The best arrangement depends on the house.

Building Regulations and the Construction Stage

After the layout has been established and the relevant planning route dealt with, the project normally needs to move into greater technical detail.

Building Regulations consider important aspects of the work including structural stability, insulation, ventilation and fire safety.

Larger openings may require structural steelwork. New roofs and walls must achieve appropriate thermal performance. Drainage routes can influence where parts of the extension are located.

Working through these questions before construction reduces the number of surprises contractors face on site.

DAC Architectural already provides broader extension and renovation architectural services for this type of residential project.

Making a Modern Home Feel Less Standard

One of the most satisfying things about extending a more recently built property is the opportunity to make it feel more individual.

That does not necessarily require an extravagant design.

Better proportions, carefully chosen windows, a more useful entrance, improved built-in storage and a stronger relationship with the garden can transform how a relatively standard house feels.

Materials can be selected to complement the existing property while still giving the new work its own identity.

Internally, the architecture can be tailored around the family rather than the original developer’s standard floor plan.

Architectural Services for Cambourne Homeowners

If your Cambourne property is in the right location but no longer provides the space or layout you need, changing the building may be worth exploring before deciding to move.

The solution could be a kitchen extension, garage conversion, additional bedroom, home office or a combination of smaller changes.

The important part is establishing what will genuinely improve the house.

DAC Architectural Practice & Associates Ltd works on architectural design, extensions, renovations, planning applications and related residential projects across Cambridge and surrounding areas. Its existing Cambridge content also specifically identifies Cambourne among the areas with different property types and planning considerations.

A successful Cambourne extension should ultimately do something quite simple: make the home suit the people living in it better than it did before.

Architectural Services in Cottenham – Designing Better Homes for Modern Family Life

Many homeowners start thinking about an extension for a very ordinary reason: everyday life no longer fits comfortably into the house.

It may be a lack of storage, a cramped kitchen, nowhere suitable to work from home or children sharing rooms they have outgrown. Often the property itself is still in the right location and has plenty of potential. The problem is simply that its layout no longer matches the household.

For homeowners in Cottenham, architectural design can help identify how that potential might be used.

DAC Architectural Practice & Associates Ltd provides residential architectural services for extensions, renovations, conversions and planning applications across the Cambridge area and surrounding communities.

What Does Your Cottenham Home Actually Need?

Before drawing an extension, it helps to understand the problem it is meant to solve.

A couple may initially ask for a large rear extension because they want more space. After discussing the property in detail, it might become clear that what they really need is a better kitchen layout, a utility room and somewhere for coats, shoes and everyday clutter.

Another family may need a genuine extra bedroom, making a two-storey extension or loft conversion more useful than simply enlarging the ground floor.

Starting with the household’s priorities makes it easier to spend the construction budget where it will make the greatest difference.

Rear Extensions

Rear extensions are popular because they can transform the connection between the main living areas and garden.

Older layouts often have kitchens located in relatively small rooms, while the best part of the garden is visible only through a narrow window or back door.

Reworking the rear of the property can create space for:

  • a kitchen island;
  • family dining;
  • better storage;
  • a utility area;
  • seating overlooking the garden;
  • wider garden doors;
  • or a more flexible kitchen/living arrangement.

However, bigger is not automatically better.

A very deep extension can reduce garden space and may affect daylight within the original house. The right depth and width need to be judged in relation to the particular property.

Side and Two-Storey Extensions

Where a plot has suitable space beside the property, a side extension can sometimes unlock a surprisingly useful amount of accommodation.

At ground level this could provide a utility room, kitchen enlargement, study or accessible bedroom. A larger scheme might extend at first-floor level as well, providing another bedroom or bathroom.

Two-storey additions require particularly careful architectural treatment because they have a stronger visual effect.

The roofline, windows and proportions should relate properly to the main house. Neighbouring properties and privacy also become important considerations.

This is where creating a coherent design matters more than simply drawing around the maximum potential footprint.

Garage Conversions

Sometimes the most useful new room already exists.

If a garage is mainly storing boxes rather than a car, a conversion may be worth investigating. Depending on its position within the house, it could potentially become an office, playroom, bedroom, snug or part of a larger kitchen arrangement.

The design still requires care.

Garages were not generally built to provide the same thermal comfort as normal living accommodation, so insulation, floors, windows, heating and ventilation all need attention.

A good conversion should feel like part of the house when completed, not like a garage with furniture added.

Renovating and Extending Together

The best time to reconsider the existing layout is often when an extension is being planned.

There is little value in constructing a bright new kitchen if the route to it still passes through an awkward series of rooms.

Likewise, adding a bedroom upstairs may not fully solve the problem if the existing bathroom arrangement remains impractical.

Considering renovation and extension work together makes it possible to look at:

  • circulation;
  • storage;
  • natural light;
  • room proportions;
  • views towards the garden;
  • privacy;
  • furniture positions;
  • and how the household may use the property in future.

DAC Architectural’s existing Extensions & Renovations service gives an overview of the type of work the practice supports.

Planning Applications for Cottenham Projects

Planning considerations can influence a design before a formal application is made.

Depending on the nature of the project and property, work may require planning permission or may potentially be possible through permitted development rights.

It is sensible to establish this early.

Designing a scheme first and only afterwards discovering that significant changes are needed creates unnecessary work and can delay the project.

Architectural drawings also help communicate the proposal clearly. They show how the property exists now, what is being changed and how the completed development is intended to look.

DAC Architectural’s Planning Applications service covers support with this part of the process.

Don’t Forget Building Regulations

Planning and Building Regulations are different.

Even where planning permission is not required, building work generally has to comply with the relevant technical requirements.

For a typical extension, issues may include structure, insulation, ventilation, fire safety, glazing and drainage.

Removing walls can also introduce the need for beams or other structural support.

These details may sound less exciting than choosing the layout or external appearance, but they have a major effect on whether a finished extension is warm, comfortable and straightforward to maintain.

Designing a Home for the Future

One useful question during the design process is: will this still work in ten years?

Families change.

A playroom might later become a study. A home office may eventually become a ground-floor bedroom. Teenagers need different spaces from young children. Owners may also want to remain in the property later in life.

Flexible rooms can therefore be more useful than highly specialised ones.

For example, providing sensible dimensions, storage and access can allow a room to change purpose without another major renovation.

Thinking ahead does not necessarily cost more. Often it is simply a matter of making better decisions while the plans are being prepared.

Making Natural Light Part of the Architecture

A bright extension is not achieved by adding glass everywhere.

Natural light should be considered together with room orientation, privacy and heat performance.

Rooflights can bring daylight deeper into a plan. High-level glazing may work where privacy matters. A carefully positioned picture window can frame a garden view without requiring an entire wall to be glazed.

These are architectural decisions rather than decorative additions.

They affect how the room feels every day.

Architectural Design in Cottenham

If you are planning to improve a home in Cottenham, the first design does not necessarily have to be the final answer.

Exploring several possibilities at the beginning can help identify a scheme that makes better use of the budget and existing building.

Sometimes the answer is a substantial extension. Sometimes it is a modest addition combined with a smarter internal layout.

DAC Architectural Practice & Associates Ltd supports residential projects from early design and planning through the development of architectural information.

For Cottenham homeowners, the priority should be creating a home that feels comfortable, useful and appropriate to the property—not simply adding space for the sake of adding it.