
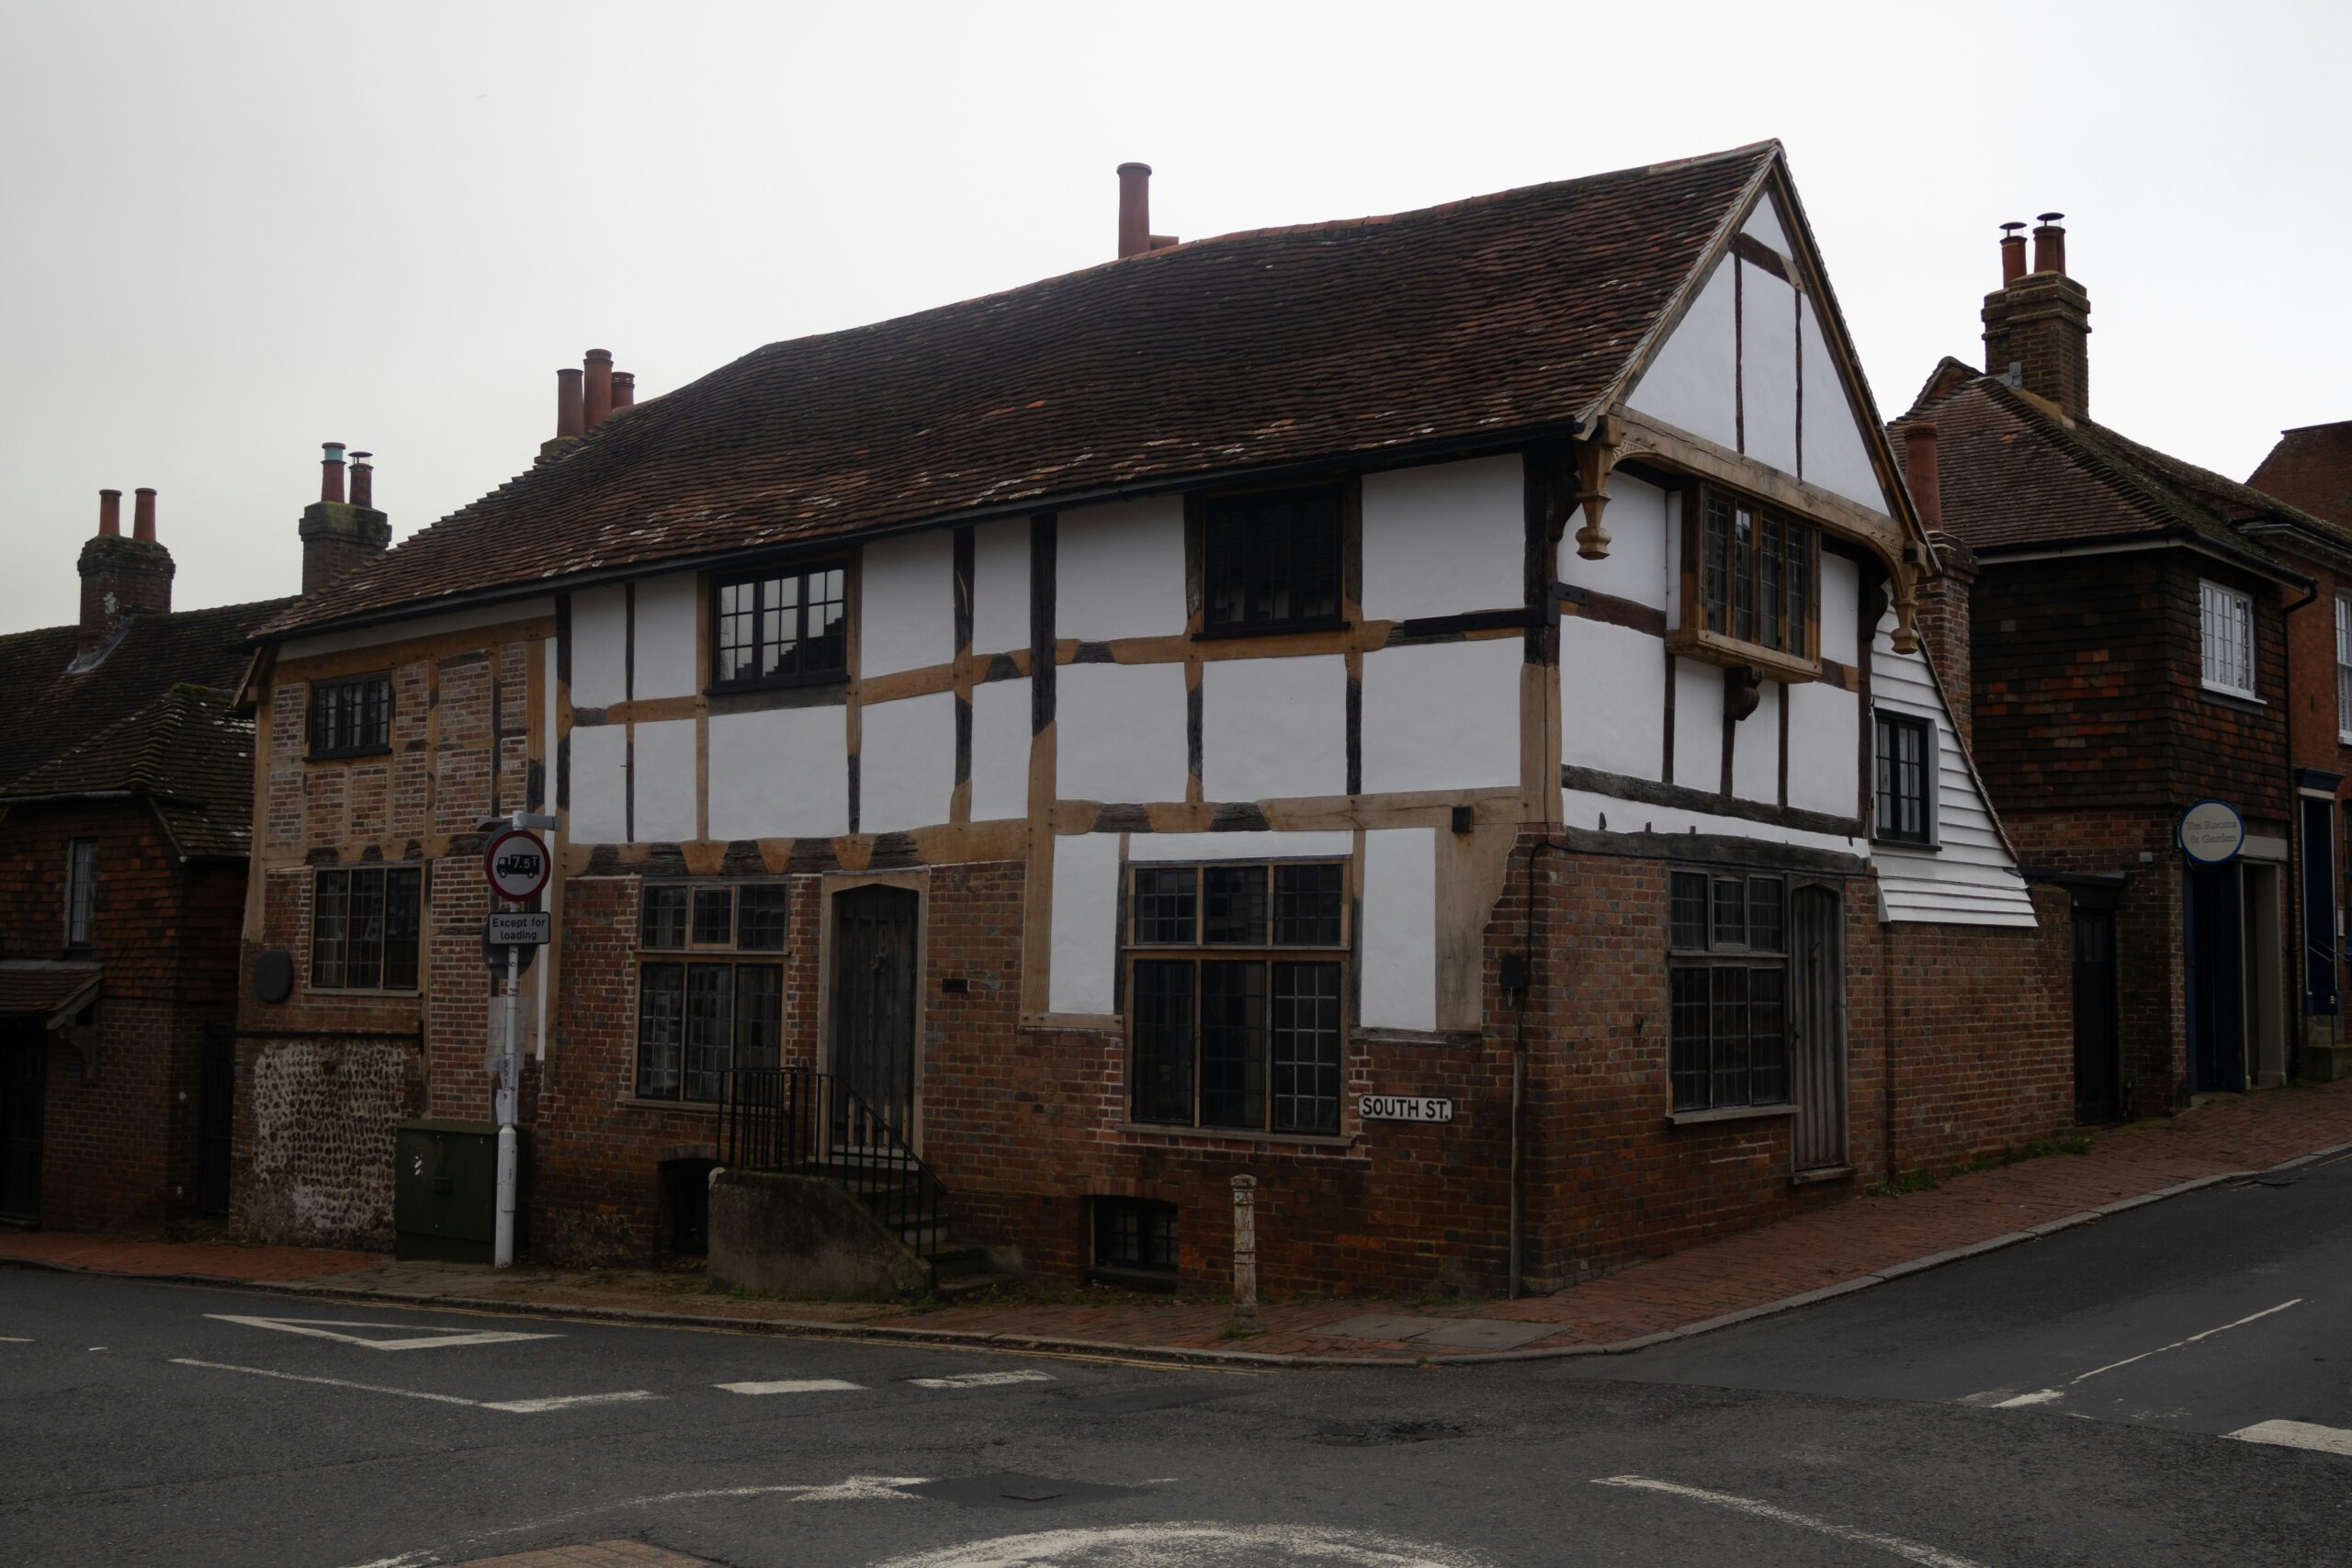
Ely is known for its historic character, established streets and varied architecture. The city contains traditional cottages, terraced houses, townhouses, detached period properties and newer family developments.
Owners of older homes often want to introduce larger kitchens, additional bathrooms, home offices or improved garden connections. These changes can make a property more suitable for modern living, but the design should respect the building’s character and local setting.
DAC Architectural Practice & Associates Ltd provides architectural design support for homeowners considering period-property extensions, renovations and conversions in Ely.
Identify the Important Features
Before designing alterations, it is important to understand what gives the property its character.
Relevant features may include:
- Traditional brickwork
- Original render
- Window proportions
- Chimneys
- Roof forms
- Timber details
- Historic doors
- Internal room proportions
- Garden walls
- Outbuildings
- The relationship to neighbouring properties
Not every old feature is necessarily original or valuable. Some houses contain later additions that do not complement the main building.
A measured survey and site assessment can help distinguish between features that should be retained and areas that may offer opportunities for improvement.
Conservation and Heritage Context
Some properties in Ely are located within sensitive historic settings. Conservation-area controls, listed building status or other planning restrictions may affect what changes are acceptable.
Homeowners should confirm the planning status of the property before developing a detailed proposal.
Changes to windows, roofs, front elevations, boundary treatments and visible extensions may require particular care.
Listed buildings may also require consent for certain internal alterations.
Early assessment helps ensure that the design responds to the relevant heritage and planning considerations from the beginning.
Rear Extensions to Period Homes
Rear extensions can provide additional space without significantly changing the main street-facing elevation.
A well-designed extension might create:
- A larger kitchen
- A dining area
- A family room
- A utility space
- Better access to the garden
- Additional storage
- A ground-floor shower room
The extension should usually remain subordinate to the original property.
This may involve using a lower roof, reducing the width or setting the addition back from the existing elevations.
The architectural design should also consider how the extension will affect the original rooms. A deep addition may create a bright new space while making the centre of the house darker.
Rooflights, internal glazing and carefully planned openings can help address this issue.
Traditional or Contemporary Design
There is no single correct style for extending a period house.
A traditional approach may use matching brick, pitched roofs and windows that reflect the original property.
A contemporary extension may use simpler forms, larger glazing areas and contrasting materials.
Both approaches can be appropriate when they are designed carefully.
The new work should not overwhelm the existing building. Proportions, materials and junction details should be controlled so that the relationship between old and new is clear and balanced.
A contemporary extension should not rely only on large glass panels. It should also provide practical wall space, shading, privacy and energy efficiency.
Internal Layout Improvements
Period homes often contain a sequence of separate rooms connected by narrow corridors or small doorways.
Some separation can be valuable, but the layout may need adjustment to suit current lifestyles.
Possible changes include:
- Widening openings between rooms
- Repositioning the kitchen
- Creating a utility area
- Improving access to the garden
- Adding storage
- Introducing internal glazing
- Creating a study
- Reorganising bathrooms
A broken-plan layout may be suitable where homeowners want more visual connection without losing all privacy.
Partial walls, glazed screens or changes in ceiling height can help define different zones.
Loft Conversions in Ely
A loft conversion can provide an additional bedroom, office or bathroom without extending into the garden.
The roof should first be assessed for available headroom and structural suitability.
The design must also consider:
- Staircase position
- Fire safety
- Insulation
- Ventilation
- Dormer size
- Rooflight position
- External appearance
- Neighbouring views
Dormers can significantly change the roof profile, particularly on a historic property. Their scale and materials should therefore be carefully controlled.
In some situations, rooflights may provide a less visually intrusive solution.
Outbuilding Conversions
Older properties in Ely may include garages, workshops or traditional outbuildings.
These structures may have potential for use as:
- Home offices
- Studios
- Guest rooms
- Hobby spaces
- Garden rooms
The existing construction should be assessed before conversion. Floors, walls and roofs may require upgrading to provide insulation, damp protection and structural stability.
Services such as electricity, heating, drainage and water should also be considered.
The design should retain the simple character of the outbuilding while making it comfortable and practical for its new use.
Energy Efficiency in Older Properties
Improving energy performance can make a period home more comfortable and less expensive to operate.
However, traditional buildings should be treated carefully. Materials that trap moisture may cause damp or condensation problems.
Potential improvements include:
- Loft insulation
- Floor insulation
- Secondary glazing
- Window repairs
- Draught reduction
- Heating upgrades
- Improved ventilation
- Suitable wall insulation
Energy improvements should be considered as a coordinated package rather than as isolated changes.
The new extension can be designed to meet modern performance standards while respecting the behaviour of the original building.
Planning and Building Regulations Drawings
Architectural planning drawings communicate the proposed work to the local planning authority.
They may include:
- Existing floor plans
- Proposed floor plans
- Existing and proposed elevations
- Roof plans
- Sections
- Site plans
- Supporting design information
Building Regulations drawings are more technical and may address:
- Structural work
- Foundations
- Insulation
- Fire safety
- Drainage
- Ventilation
- Damp protection
- Glazing
- Staircases
A structural engineer may be required where beams, structural openings or specialist foundation designs are proposed.
Architectural Services for Ely Homeowners
DAC Architectural Practice & Associates Ltd can help homeowners develop sensitive and practical designs for period properties in Ely.
Services may include measured surveys, concept design, planning drawings, Building Regulations information, extension design, loft conversions and renovation plans.
The objective is to improve the property without removing the character that makes it distinctive.
With careful architectural planning, a period home can become brighter, warmer and better suited to modern life while retaining its historic identity.