
Create more space, improve your layout, and add value to your property with professional extension and renovation design
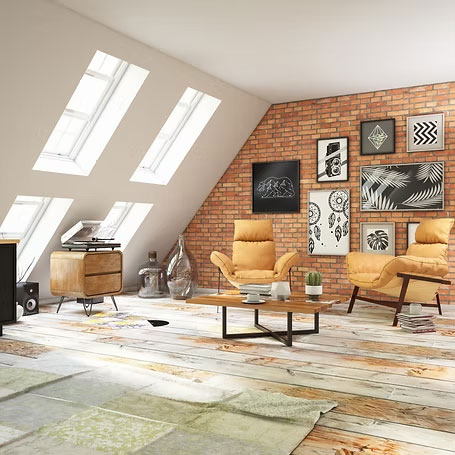
We help homeowners and property developers plan practical, attractive, and well-designed improvements for existing buildings. Whether you are considering a rear extension, side extension, loft conversion, internal remodelling, garage conversion, or full property renovation, we can prepare clear design drawings and guide you through the next steps.
Our aim is to make your existing property work better for your needs while keeping the design practical, buildable, and suitable for planning and regulation requirements.
Improve Your Property
Transform your home or commercial space with a well-planned extension or renovation.
- Design support for house extensions and loft conversions
- Layout improvements for kitchens, living spaces, and open-plan areas
- Renovation drawings for older and existing properties
- Practical ideas to improve space, light, and functionality
- Guidance from early design through to planning and technical drawings
Designed for Better Living
Every extension or renovation should feel connected to the existing property. We focus on creating designs that improve everyday use, maximise available space, and suit the character of the building.
DAC Architectural Practice & Associates Limited can help you plan your next property improvement with clear drawings, practical advice, and a design approach shaped around your goals.