
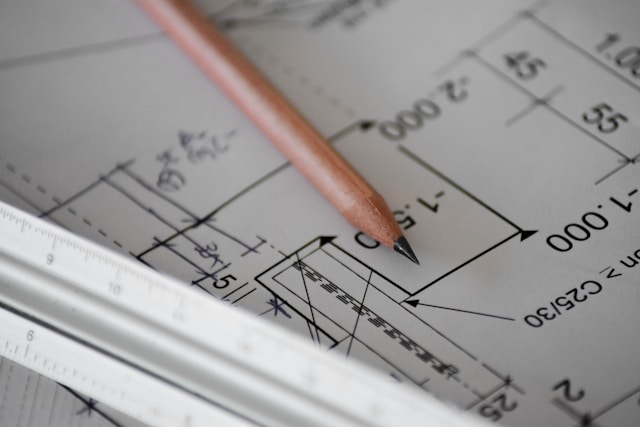
Build with confidence using professional Building Regulations support from DAC Architectural Practice & Associates Limited.
We prepare detailed building regulation drawings and technical information to help your project meet the required construction standards. Whether you are planning an extension, loft conversion, structural alteration, renovation, or new build, we can help provide the drawings and guidance needed for the approval process.
Our focus is on creating clear, practical, and buildable details that support safe construction, energy efficiency, ventilation, fire safety, drainage, insulation, and structural requirements.
Build the Right Way
Get the right technical drawings and guidance before construction begins.
- Building regulation drawings for residential and commercial projects
- Technical details for walls, roofs, floors, drainage, and insulation
- Support for extensions, loft conversions, and internal alterations
- Coordination with structural engineers where required
- Guidance for Building Control submissions and approval
Clear Technical Support
Building Regulations are an important part of turning a design into a safe and compliant project. We help simplify the process by preparing drawings that builders and Building Control can understand clearly.
DAC Architectural Practice & Associates Limited can support your project from planning stage through to technical approval, helping you move from design to construction with greater confidence.