
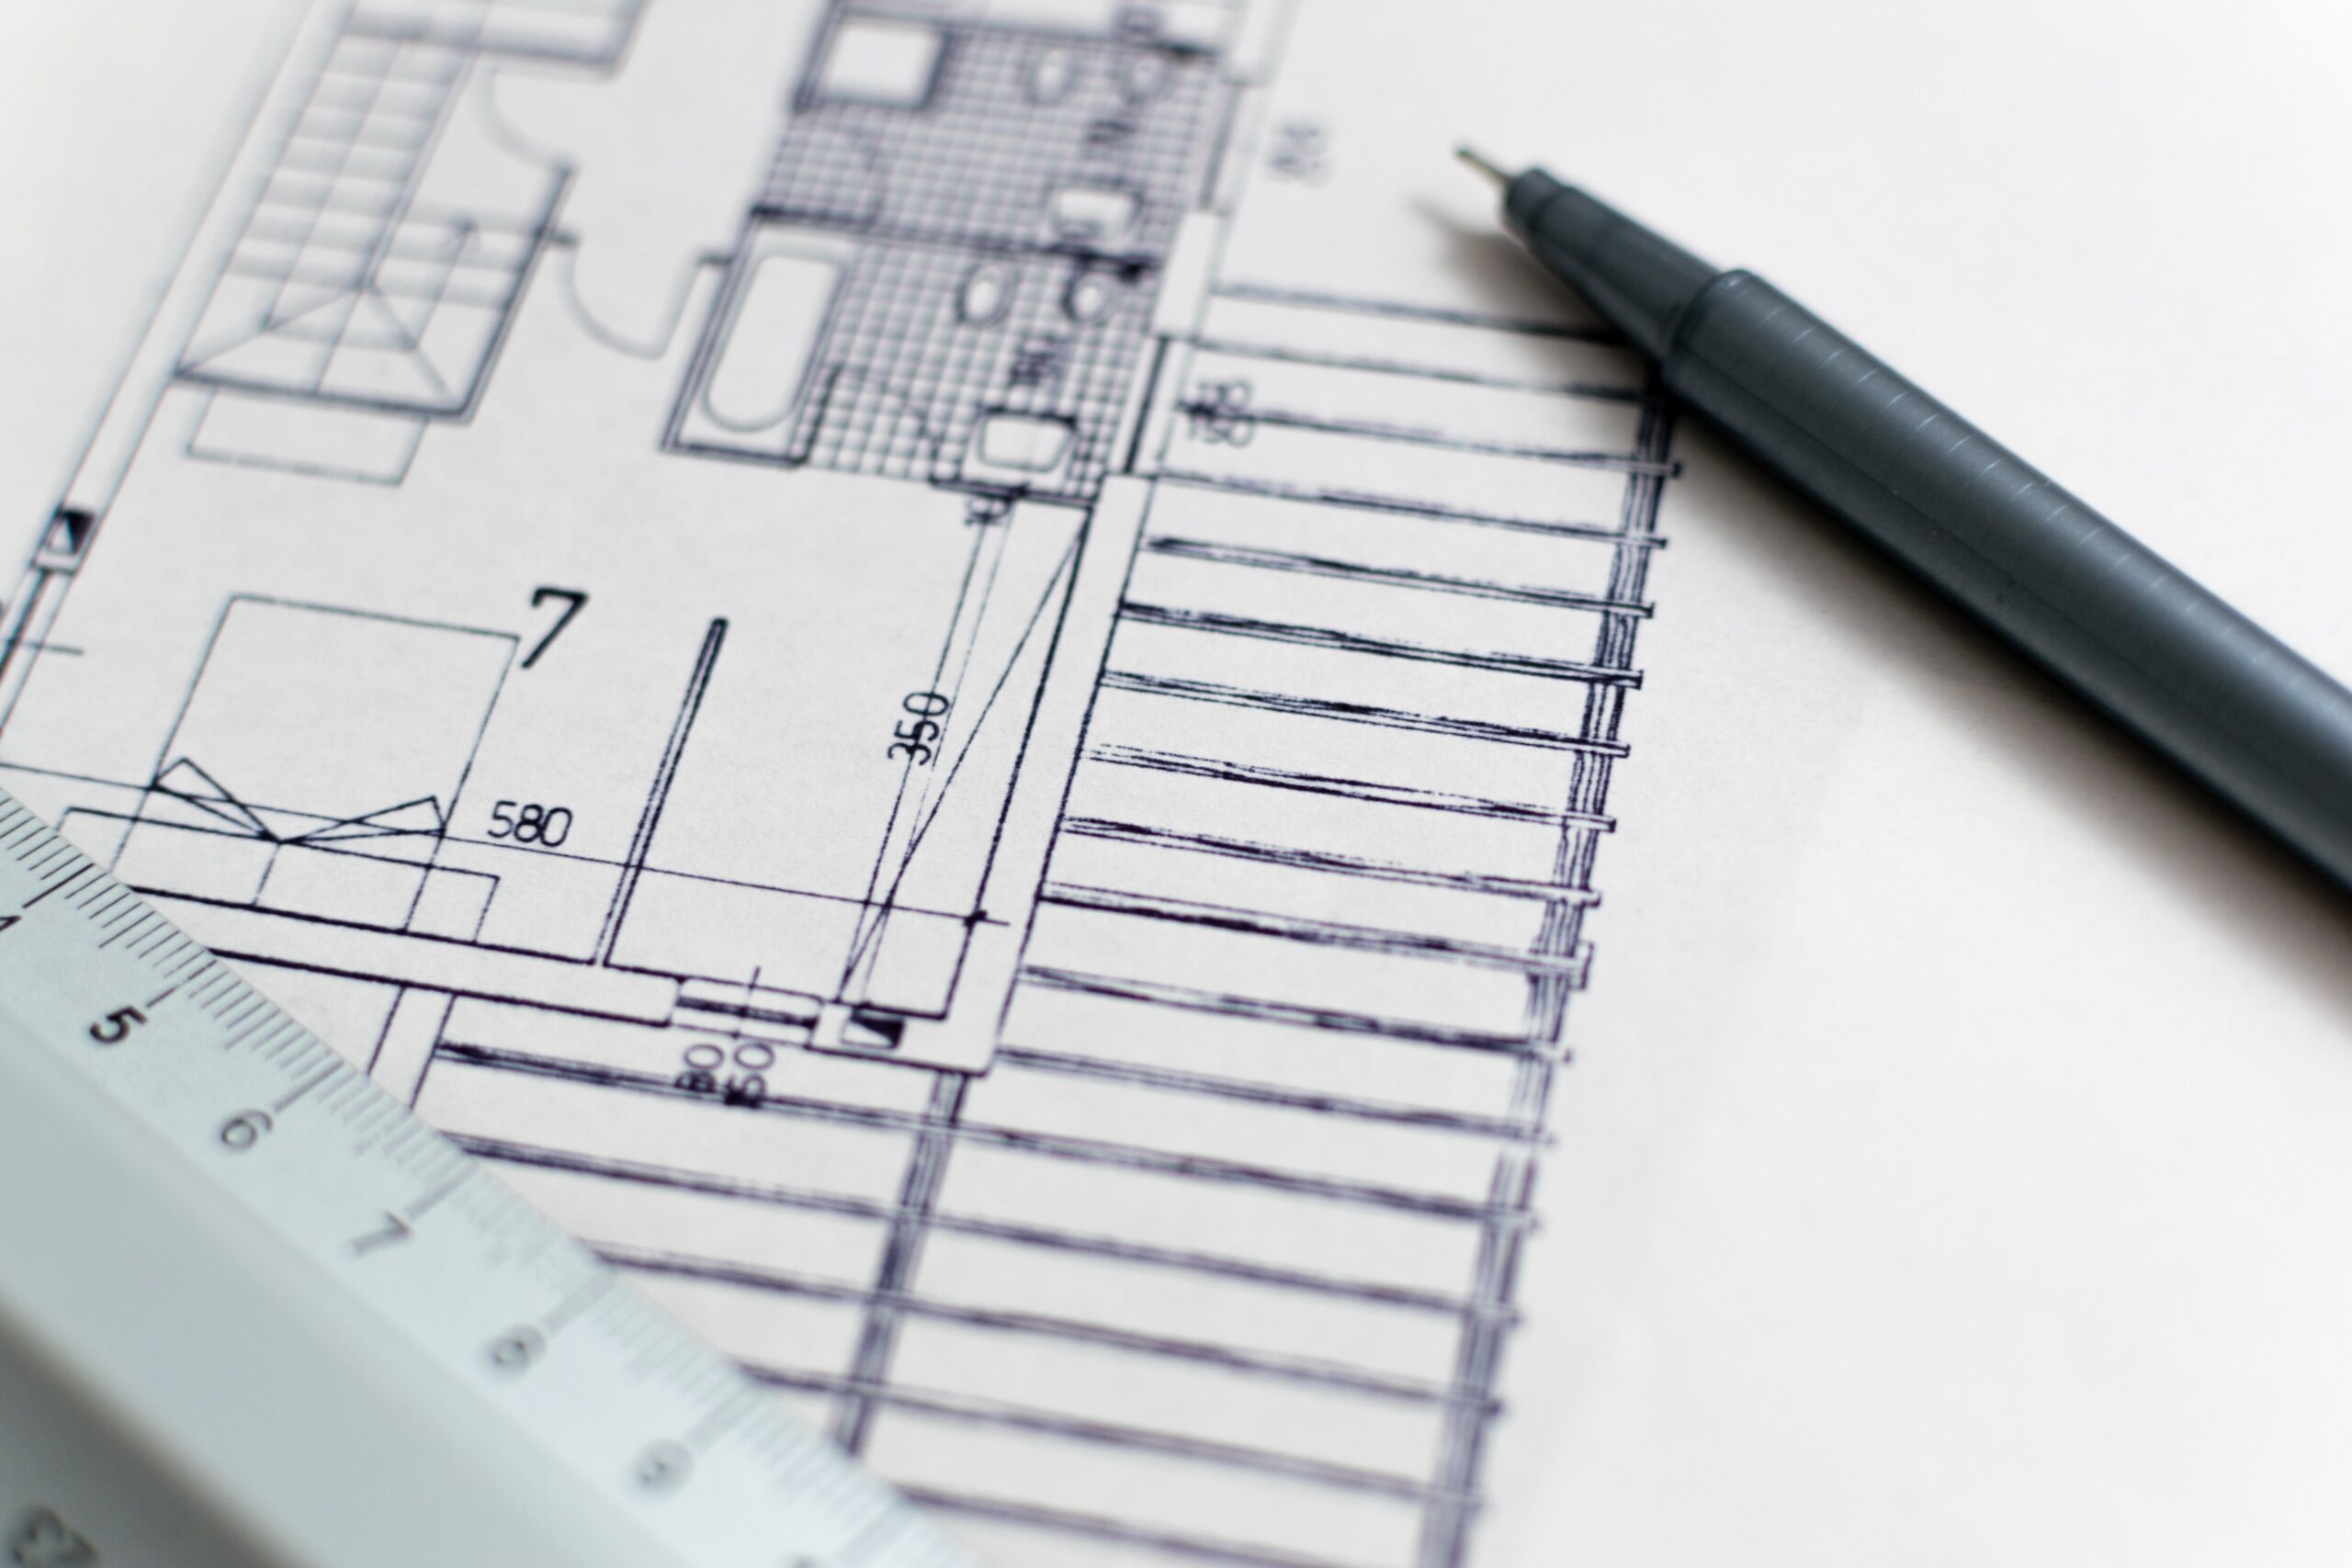
A kitchen extension often starts with a picture. There might be an island, generous glazing and a dining table facing the garden.
Those features can make an appealing room. They do not necessarily explain how the household will use it.
The more useful starting point is an ordinary day: breakfast before leaving the house, shopping brought in through the door, someone cooking while another person finishes work, and the clearing up afterwards.
For homeowners in Waterbeach, designing around these routines can produce a kitchen extension that feels easier to live with. The room should look good, but its real value comes from how well it supports daily life.
Walk through a busy morning
Imagine everyone using the kitchen at the same time.
One person is preparing breakfast. Another is making tea. Children may be getting bags ready, while somebody needs to reach the fridge or leave through the garden door.
Where do their routes cross?
A layout that requires everyone to squeeze past the cooking area can feel frustrating, even in a large room. Moving a doorway or repositioning the table may make more difference than adding another metre of extension.
When discussing your Waterbeach project, describe the busiest parts of the day. These details help the design team understand where space and circulation matter most.
A kitchen is easier to plan when it is considered as a place of movement, not simply a collection of cabinets.
Decide what the island needs to do
An island can provide worktop space, storage, seating or a place to serve food. Trying to make it do everything can create compromises.
If the household wants seating, think about who will use it and when. A breakfast perch may have different requirements from the main place where the family eats together.
If the island contains a hob or sink, consider how that affects cooking, cleaning and conversation. If it is primarily a preparation surface, its relationship with the other work areas becomes important.
The extension should not be enlarged solely to accommodate an island that the household does not really need.
Compare an island arrangement with alternatives. A well-planned peninsula or a simple run of units can sometimes suit the available space better.
Plan the route from the entrance
Shopping, parcels, shoes and coats all enter the house somewhere.
If bags are routinely carried through the kitchen, the layout should provide a convenient place to put them down. If the rear door is the everyday entrance, storage near that point may be especially useful.
Consider whether a small utility area, cupboard or entrance transition would reduce clutter in the main room.
These spaces are easy to overlook because they do not dominate a design photograph. In practice, they can make the extension feel much calmer.
A Waterbeach kitchen project should therefore consider the journey into the room as well as the activities within it.
Give the dining area enough attention
The dining table should not be placed wherever space remains after the kitchen has been designed.
Think about its everyday use. Does it need to accommodate homework, visitors, paperwork or family meals? Will it be extended occasionally?
Draw the table and chairs at realistic sizes. Check the route past them when people are seated.
Consider the view from the table and the position of lighting. A dining area can feel connected to the kitchen without sitting in the busiest circulation route.
If the room includes another seating area, make sure the furniture creates useful places rather than several cramped zones competing for the same floor space.
Find a home for the noisy and untidy tasks
Laundry, recycling and household equipment need somewhere to go.
An extension may create an opportunity to move these functions into a more suitable arrangement. A utility space could help, but only if it is large enough and positioned sensibly.
Avoid creating a tiny room that becomes difficult to enter once appliances and storage are installed.
Alternatively, carefully planned cupboards may accommodate some functions within the kitchen. The right answer depends on the property and the household.
Ask what is currently left on the floor or worktop because it has no proper place. That list can be a useful guide to the storage the new room needs.
Design for evenings as well as daylight
Daylight is an important part of a kitchen extension, but the room also needs to work after dark.
A single lighting arrangement may not suit cooking, eating and relaxing equally well. Discuss the activities that will take place in different parts of the room.
The position of glazing also affects furniture and privacy. A large window can offer a pleasant view while limiting the wall space available for storage.
Consider the room with the doors closed, the lights on and the household settled in for the evening. This helps keep the design grounded in year-round use rather than one idealised daytime scene.
Bring the original house into the plan
A kitchen extension can alter more than the kitchen.
The former dining room may gain a new role. A corridor might become unnecessary, or an existing living room may need a better connection to the new space.
Review those rooms together before finalising the extension.
Sometimes the strongest scheme combines new floor area with smaller changes inside the house. This can avoid creating an attractive extension attached to an awkward original layout.
Explore DAC Architectural’s architectural design service and extensions and renovations support when considering those possibilities.
Check the planning route for your property
The design should be developed alongside an assessment of the relevant planning requirements.
Some extensions can fall within permitted development, subject to conditions and limitations; others need planning permission. The answer depends on the property and proposal.
For a Waterbeach project, applicable local policies and the site context should also be reviewed. The council publishes information about the Waterbeach Neighbourhood Plan.
DAC Architectural can assist with the planning application stage, followed by the appropriate technical design work.
Begin with your household, then develop the room
Bring photographs, an outline budget and a list of daily frustrations to the first discussion. Include the things you like about the existing kitchen as well.
Those details help establish what the new design should retain and what it needs to improve.
If you are planning a kitchen extension in Waterbeach, contact DAC Architectural to explore the options.
A successful extension should make breakfast, cooking, meals and clearing up feel easier. Its appearance should grow from a layout that already works.