
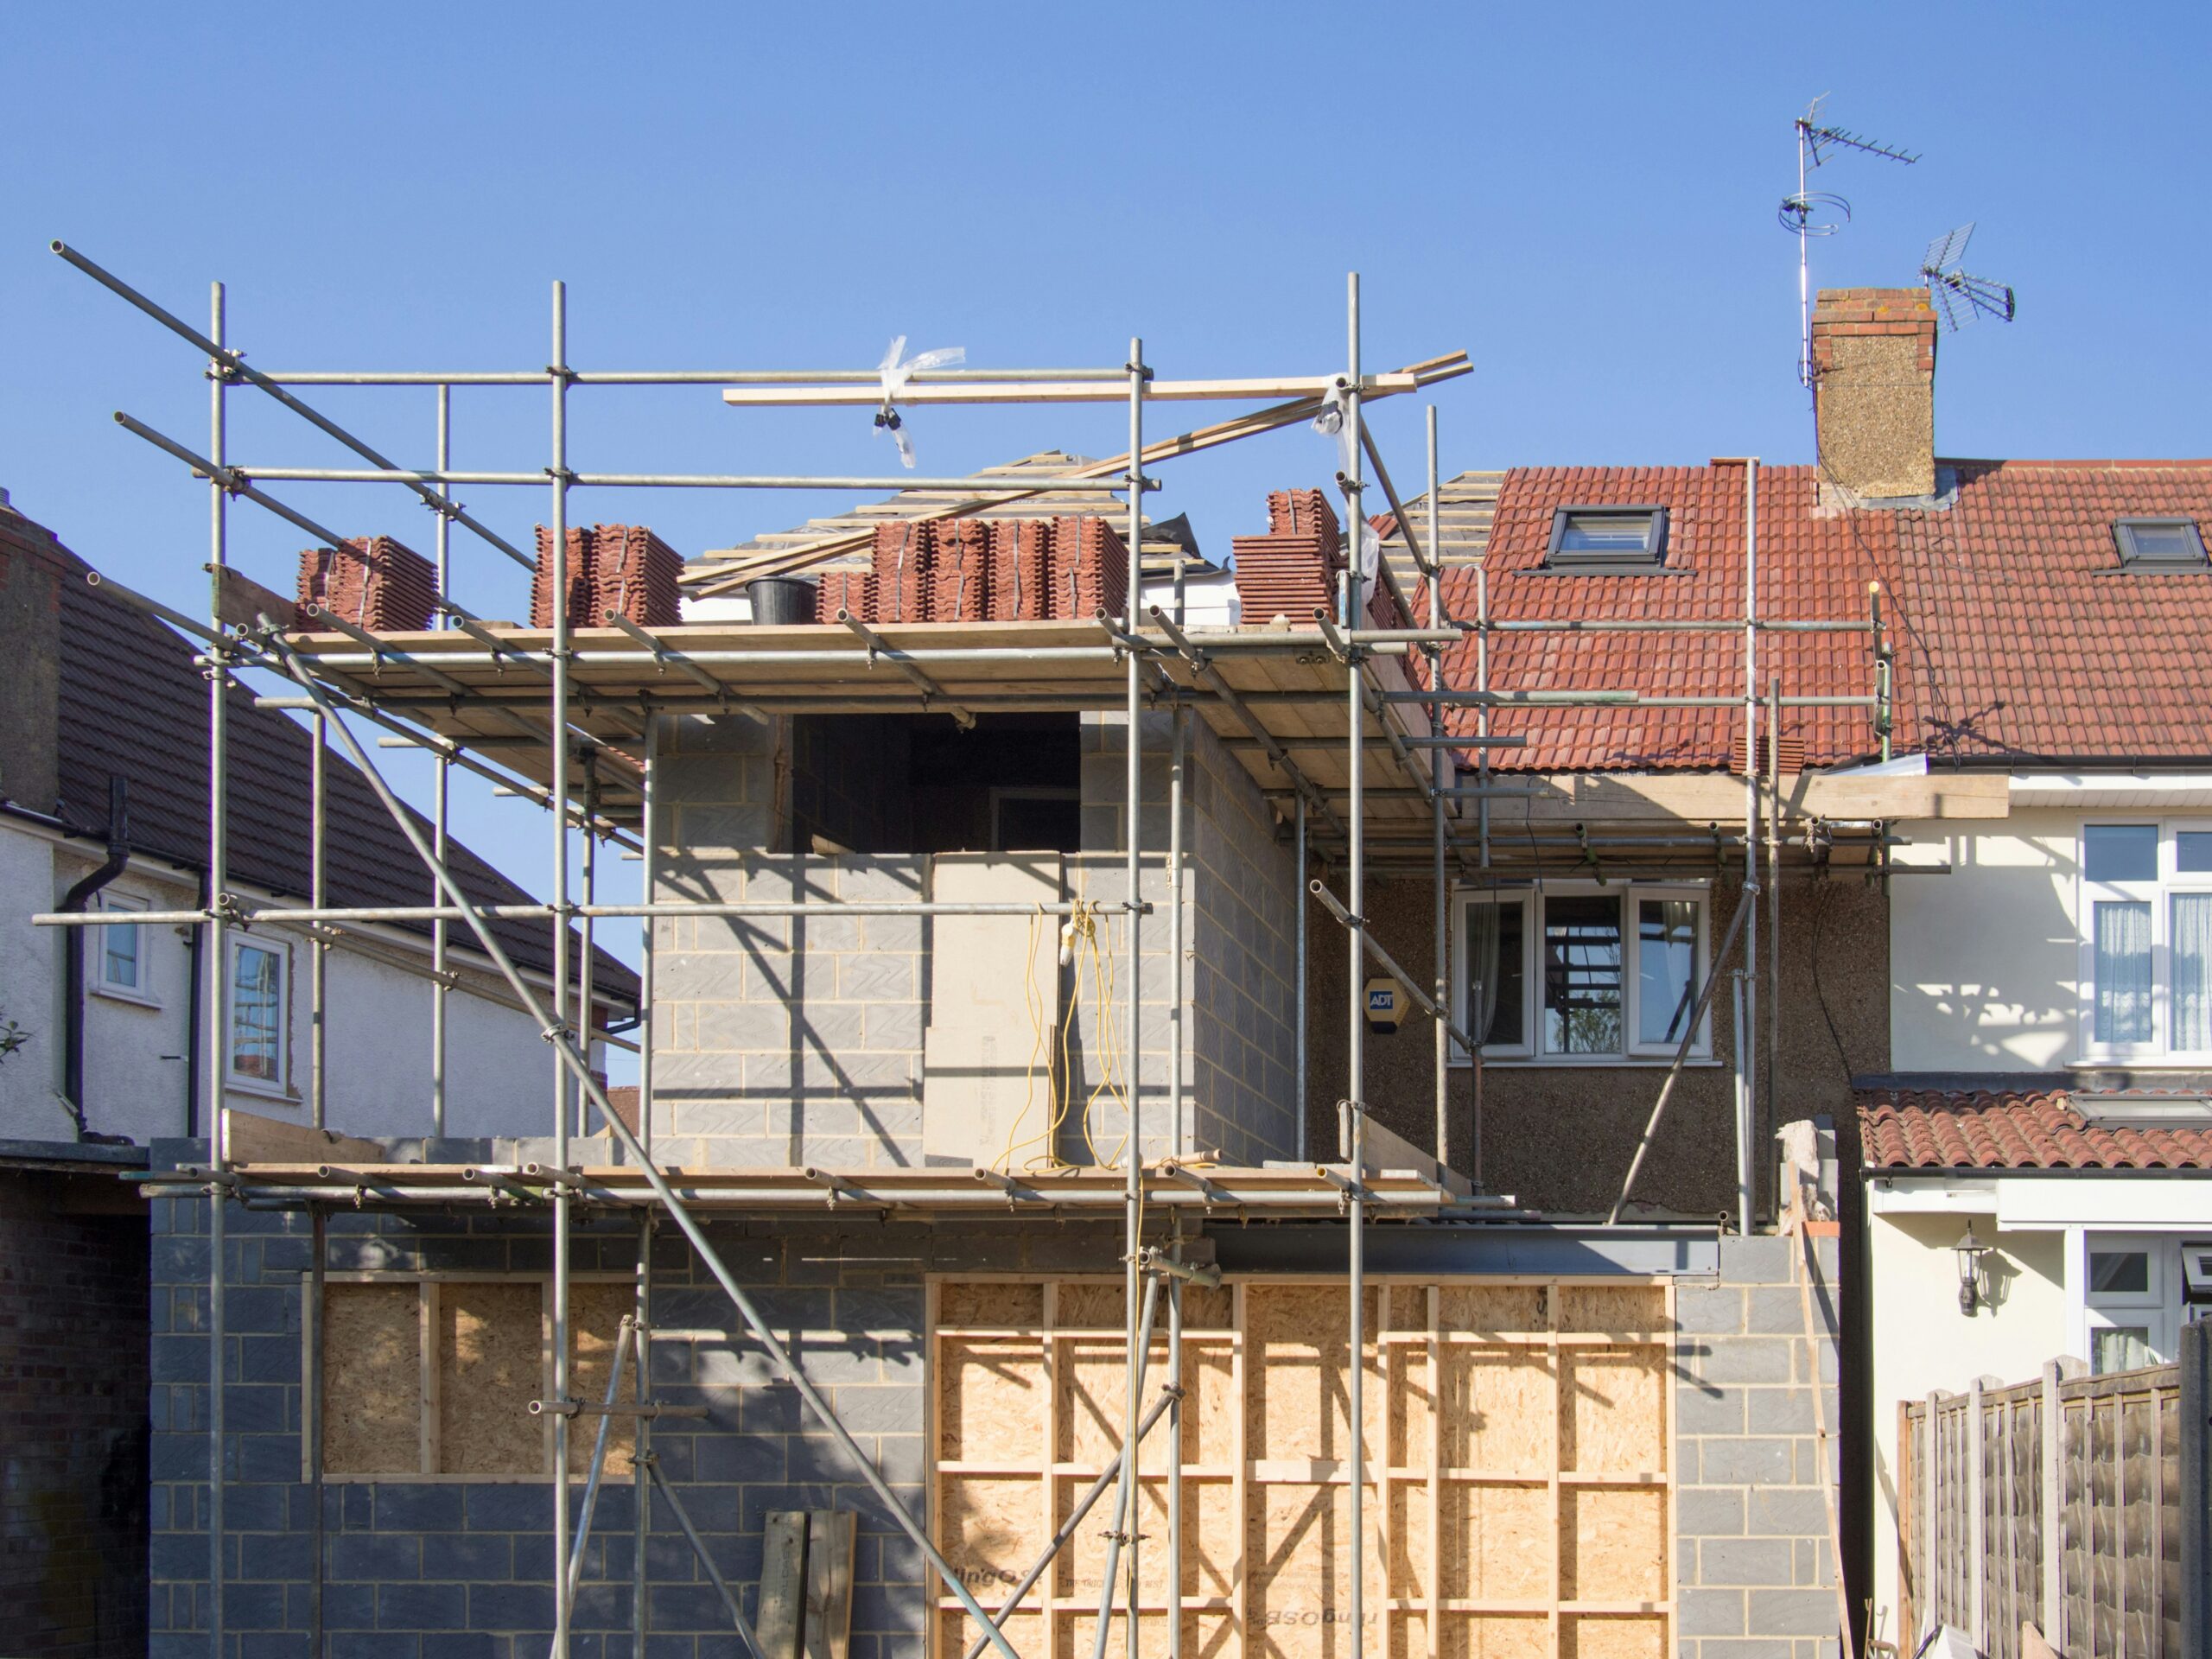
St Neots offers a broad mix of residential properties, including period homes, post-war houses, suburban family properties, bungalows and newer developments.
As household needs change, many homeowners consider extending or converting their existing property rather than moving. A house extension, garage conversion or loft conversion can provide valuable additional space, but the design should be based on how the home needs to function in the long term.
DAC Architectural Practice & Associates Ltd provides architectural design and drawing services for homeowners planning residential projects in St Neots.
Define the Main Requirement
Before choosing an extension type, it is important to identify the main problem with the current house.
Common requirements include:
- A larger kitchen
- A dining and family area
- An additional bedroom
- A home office
- A utility room
- Better storage
- A ground-floor shower room
- Space for older children
- Accessible accommodation
- Improved garden access
The design brief should prioritise these needs.
Trying to include too many features can result in a larger and more expensive project without creating a better layout.
An architectural assessment can help compare different solutions before detailed drawings are prepared.
Rear Extensions in St Neots
A single-storey rear extension can transform the ground floor of a family home.
It may create space for a kitchen, dining table and informal seating while allowing an existing front reception room to remain separate.
The design should maintain clear circulation between the entrance, kitchen, garden and other rooms.
Furniture and kitchen layouts should be shown on the plans so that the proposed space can be tested properly.
Important design considerations include:
- Kitchen worktop length
- Appliance positions
- Dining-table clearance
- Storage
- Garden access
- Natural light
- Heating
- Ventilation
- Privacy
A well-designed extension should not feel like an empty rectangular space. It should provide clearly organised areas for cooking, eating and relaxing.
Garage Conversions
Many homes in St Neots have attached garages that are used mainly for storage.
Where suitable, a garage conversion can create:
- A home office
- A playroom
- A bedroom
- A study
- A secondary living room
- A gym
- A ground-floor accessible space
The existing garage structure should be assessed before conversion.
The floor may need insulation and damp protection, while external walls and the roof may require thermal upgrading.
The former garage door opening also needs careful design. Replacing it with a wall and window should improve the appearance of the property rather than leave an obvious alteration.
Parking and storage should be considered before proceeding. In some cases, replacing the garage with living space may create practical issues elsewhere on the site.
Side Extensions
A side extension may be suitable for detached or semi-detached homes with unused space beside the property.
This can provide a utility room, larger kitchen, study or shower room while retaining more of the rear garden.
The design should take account of:
- Boundary distances
- Access to the rear garden
- Drainage
- Existing windows
- Neighbour impact
- Roof form
- Street appearance
A two-storey side extension may create additional accommodation on both floors, but its scale and position must be carefully controlled.
First-floor extensions close to neighbouring properties can affect daylight, privacy and outlook.
Loft Conversions
A loft conversion can add a bedroom or office without increasing the building footprint.
Before design work begins, the roof should be checked for:
- Internal height
- Roof pitch
- Structural layout
- Chimneys
- Water tanks
- Staircase options
- Dormer potential
- Rooflight positions
The staircase should form a natural continuation of the existing house.
A poorly positioned staircase can reduce the usefulness of bedrooms or landing space on the floor below.
Dormer windows can provide additional headroom, but they should be proportioned carefully and designed to suit the property.
Building Regulations requirements for fire safety, insulation, ventilation and structure must also be incorporated.
Designing Around Neighbouring Homes
Home extensions can affect neighbouring properties through changes in daylight, privacy and outlook.
These matters should be considered early rather than after the design has been completed.
Possible architectural responses include:
- Setting the extension away from the boundary
- Lowering the roof near neighbouring homes
- Reducing the depth
- Using high-level windows
- Introducing obscure glazing
- Angling windows away from private areas
- Retaining boundary planting
- Limiting first-floor projections
A design that responds to the neighbouring context is more likely to feel appropriate and balanced.
Flexible Rooms for Future Needs
Household requirements change over time.
A room used as a playroom may later become a study. A home office may eventually be used as a bedroom. A ground-floor room may provide useful accommodation for an elderly relative.
Flexible design can improve the long-term usefulness of the property.
This may involve:
- Providing suitable electrical points
- Planning storage
- Allowing sufficient door widths
- Positioning rooms near a bathroom
- Including natural light and ventilation
- Avoiding overly specialised layouts
A flexible room should be capable of supporting more than one use without major alterations.
Planning Permission and Permitted Development
Some home extensions and conversions may fall within permitted development rights, while others require planning permission.
The correct route depends on the project, property and location.
Architectural planning drawings may include:
- Existing and proposed floor plans
- Existing and proposed elevations
- Roof plans
- Sections
- Site plans
- Location plans
The application information should be accurate and coordinated so that the proposed work can be understood clearly.
Building Regulations and Technical Design
Building Regulations approval considers technical matters rather than the appearance of the proposal.
Detailed drawings may address:
- Structural support
- Foundations
- Thermal insulation
- Fire safety
- Ventilation
- Drainage
- Damp protection
- Glazing
- Staircases
- Electrical safety
Structural engineering input may be needed where walls are removed, beams are installed or new foundations are proposed.
Preparing technical information before construction can help contractors price the work more accurately and reduce uncertainty on site.
Architectural Services in St Neots
DAC Architectural Practice & Associates Ltd provides architectural support for extensions, garage conversions, loft conversions, renovations and internal alterations in St Neots.
Services may include:
- Measured surveys
- Concept designs
- Planning drawings
- Building Regulations drawings
- Kitchen extension design
- Garage conversion plans
- Loft conversion plans
- Internal remodelling
- Residential renovation drawings
A successful home improvement project should create more than additional square metres. It should make the property easier to use, more comfortable and better suited to the household’s future needs.